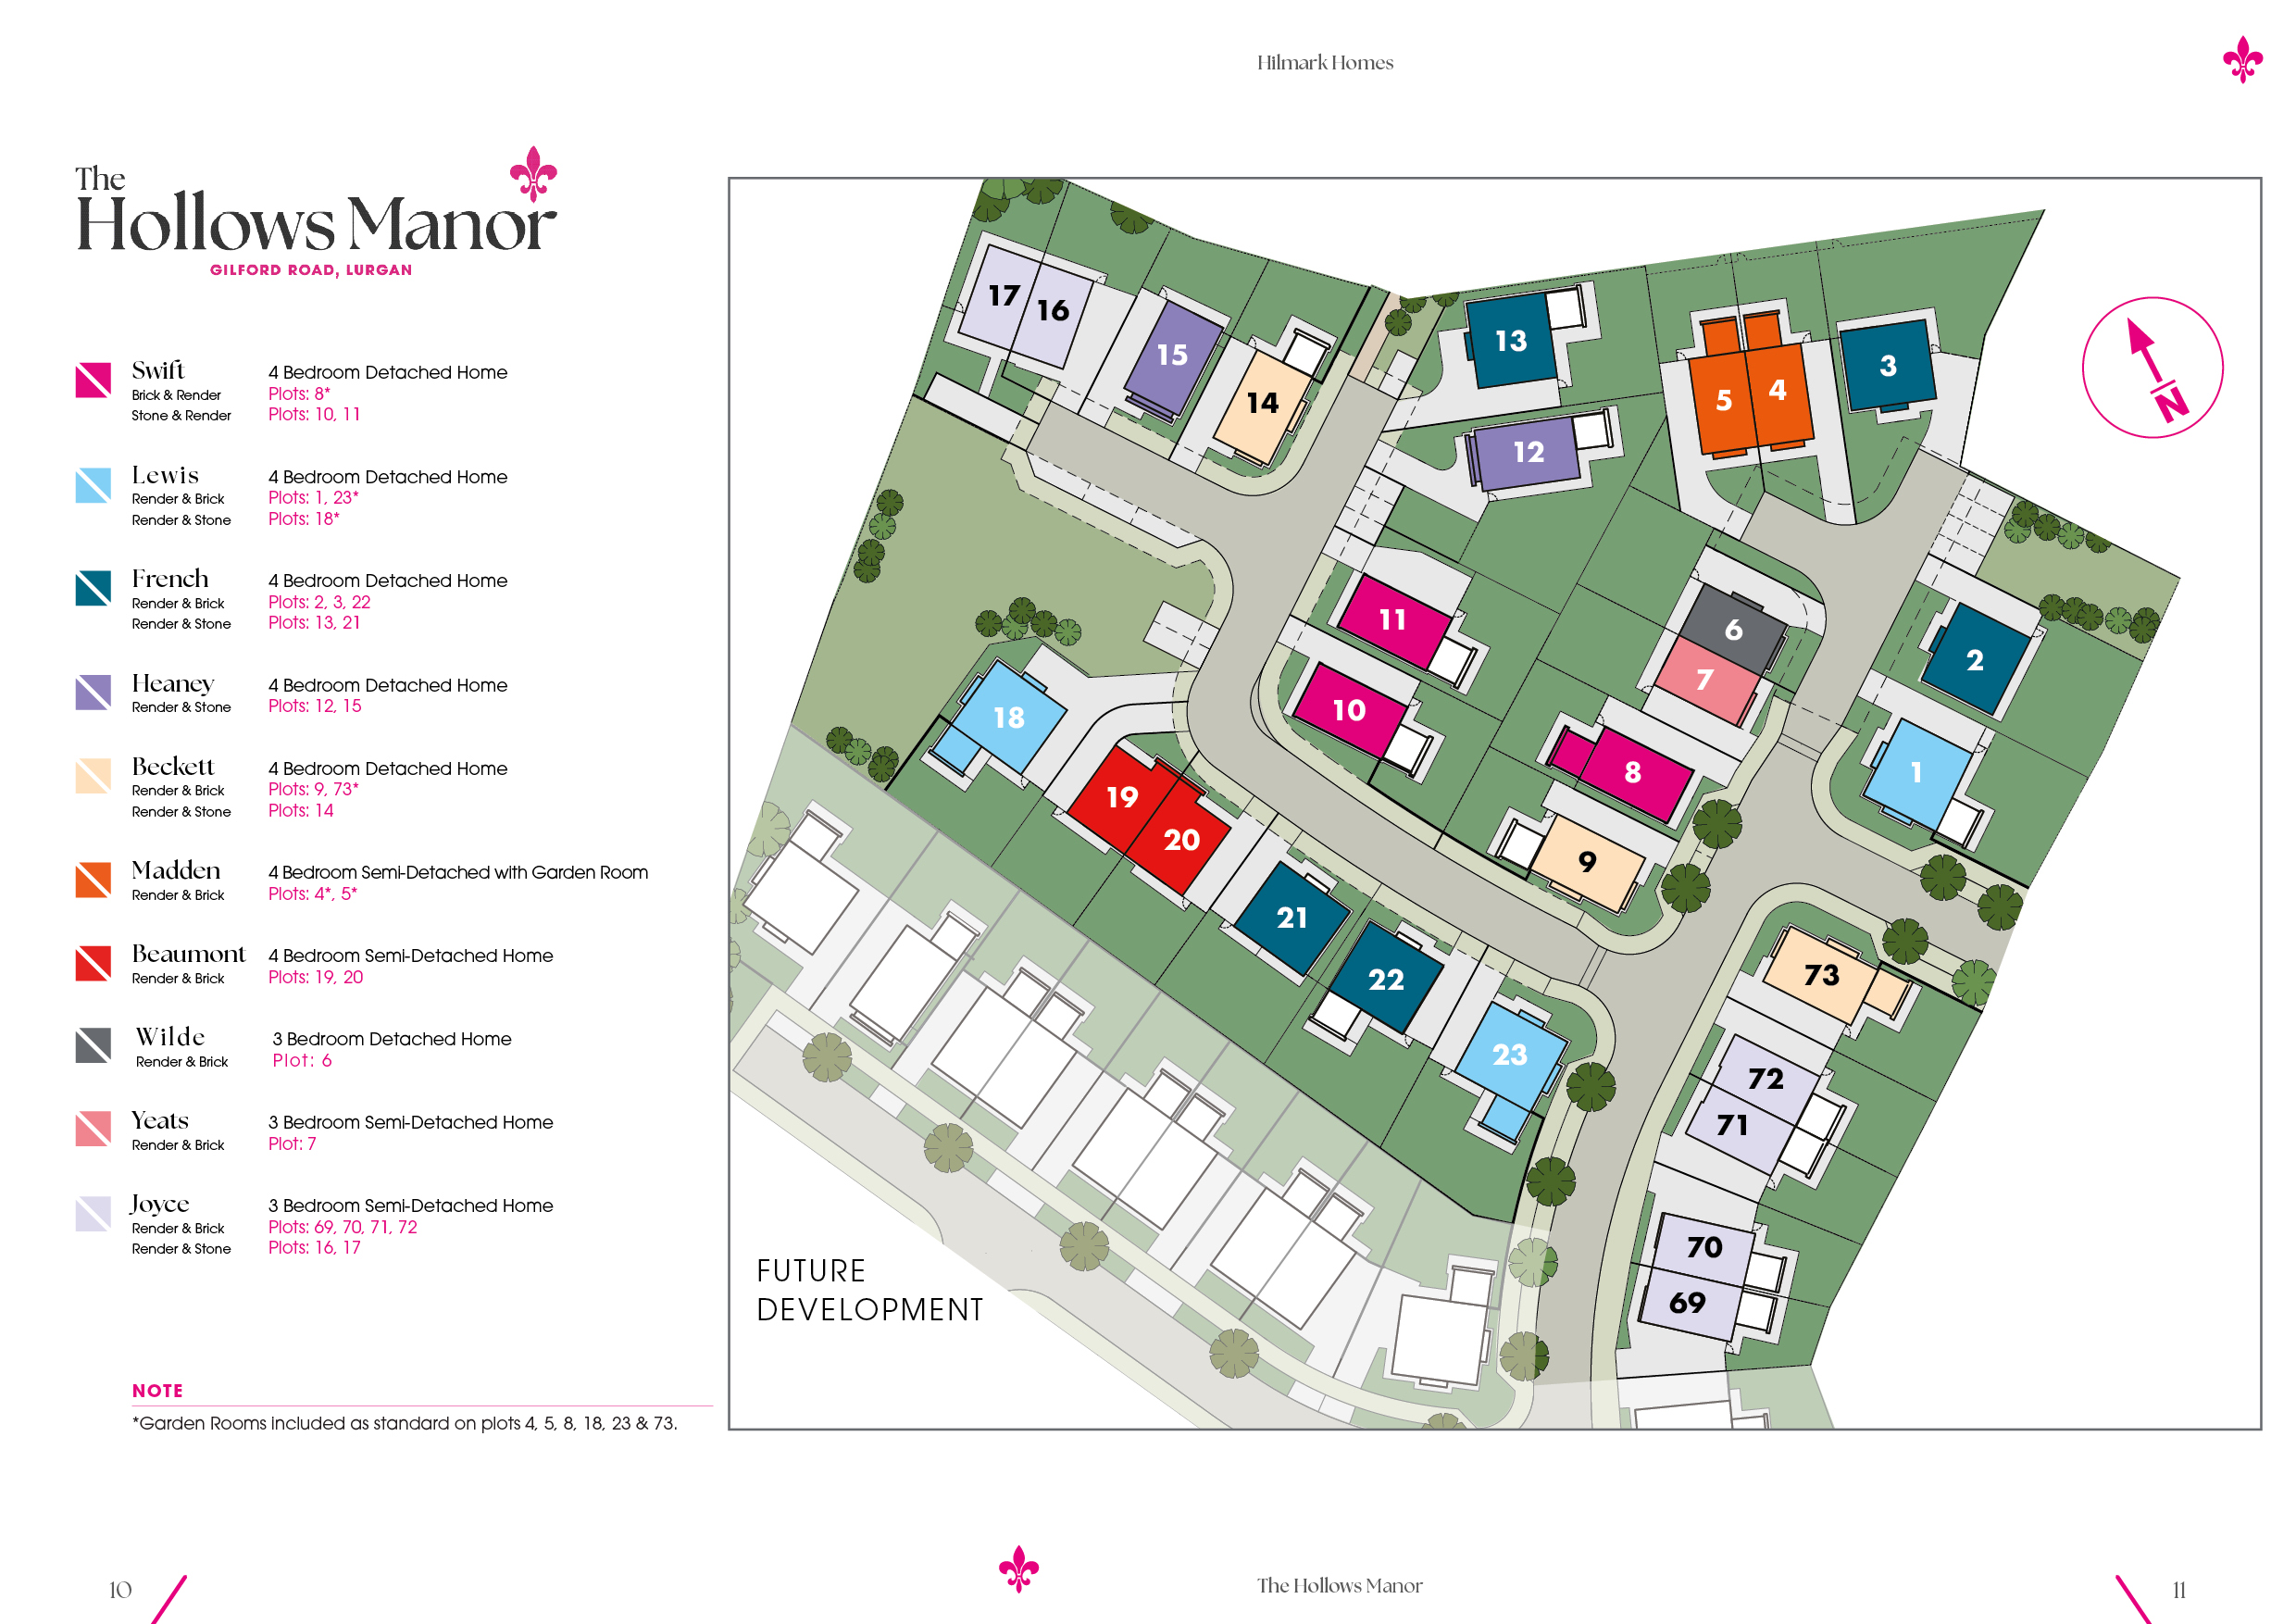
The Joyce - The Hollows Manor
Three bedroom semi-detached home, 1115 sq ft
| Site No. 71 | £230,000 | Available | Enquire |
| Site No. 72 | £230,000 | Available | Enquire |
Ground Floor Plan
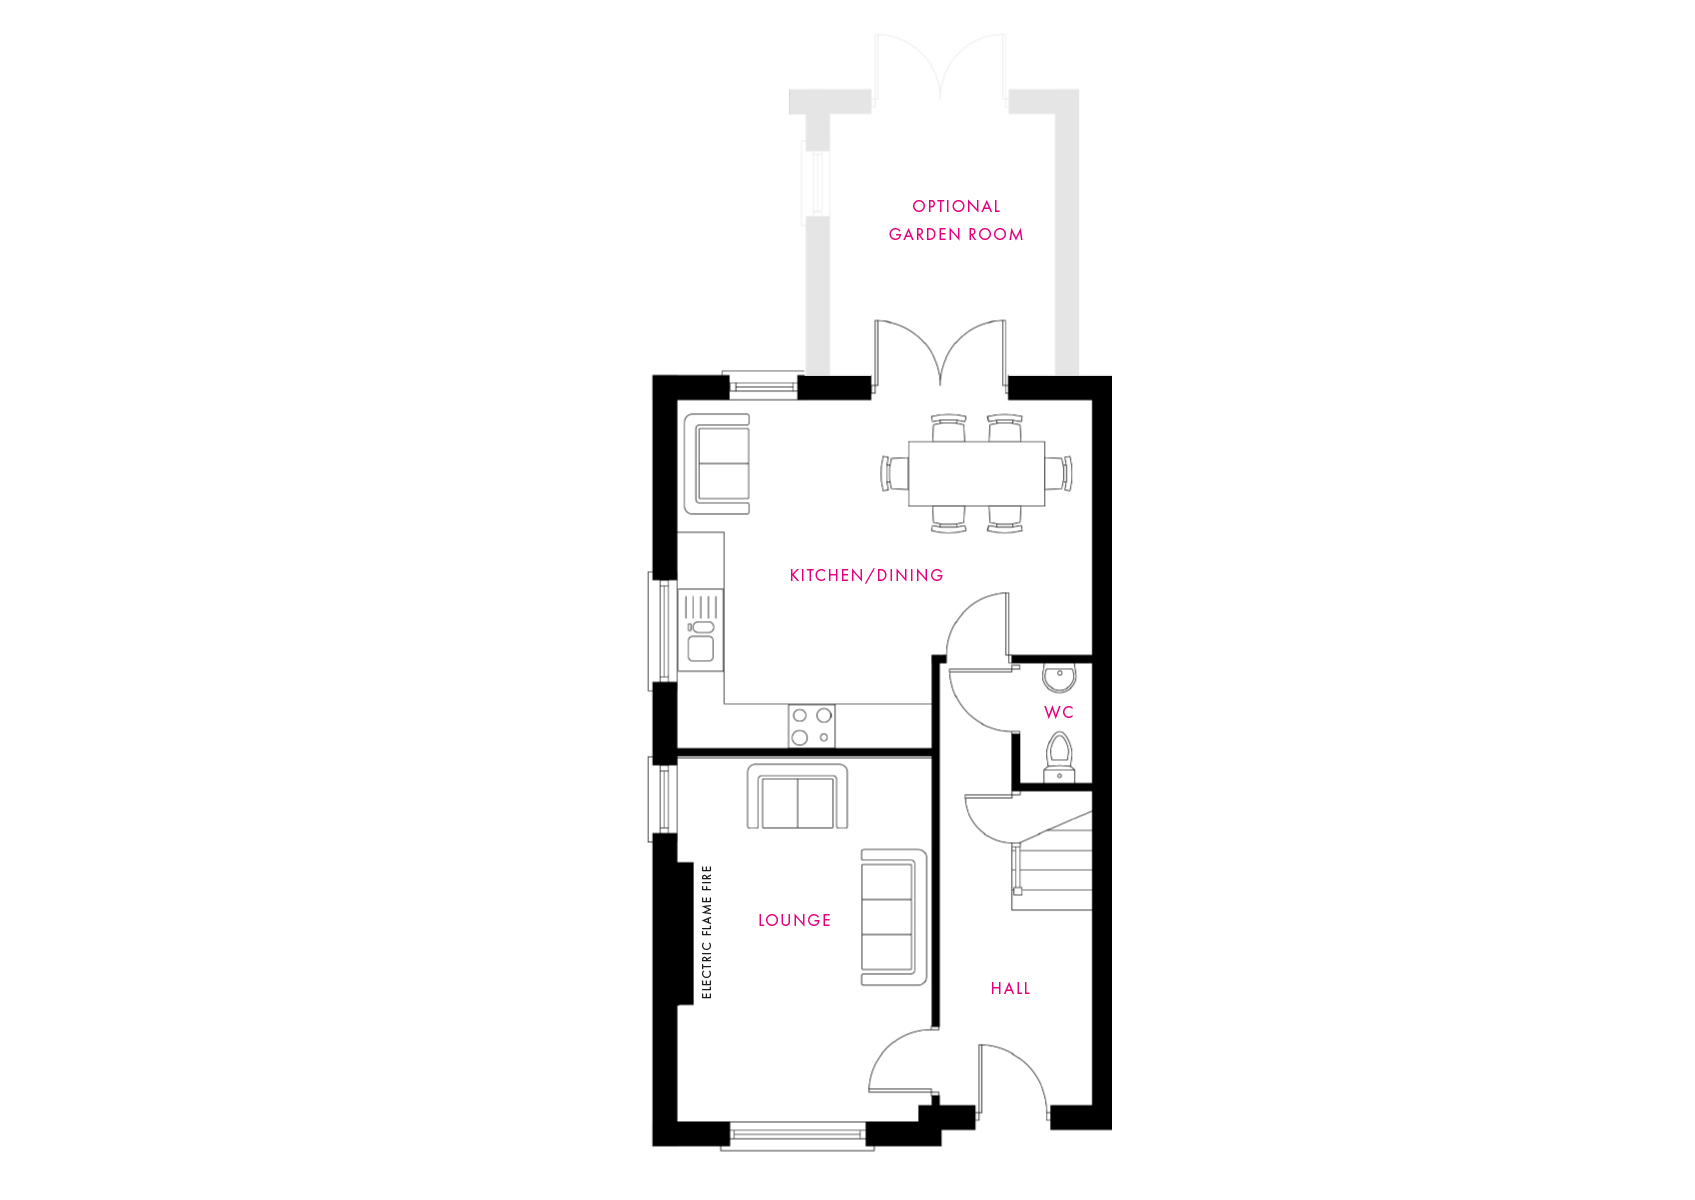
-
Lounge
15'10" x 10'11" 4.82 x 3.33 m -
Kitchen/Dining
17'11" x 15'1" 5.45 x 4.60 m -
Optional Garden Room
11'5" x 9'7" 3.47 x 2.91 m -
Store
-- -- -
WC
-- --
First Floor Plan
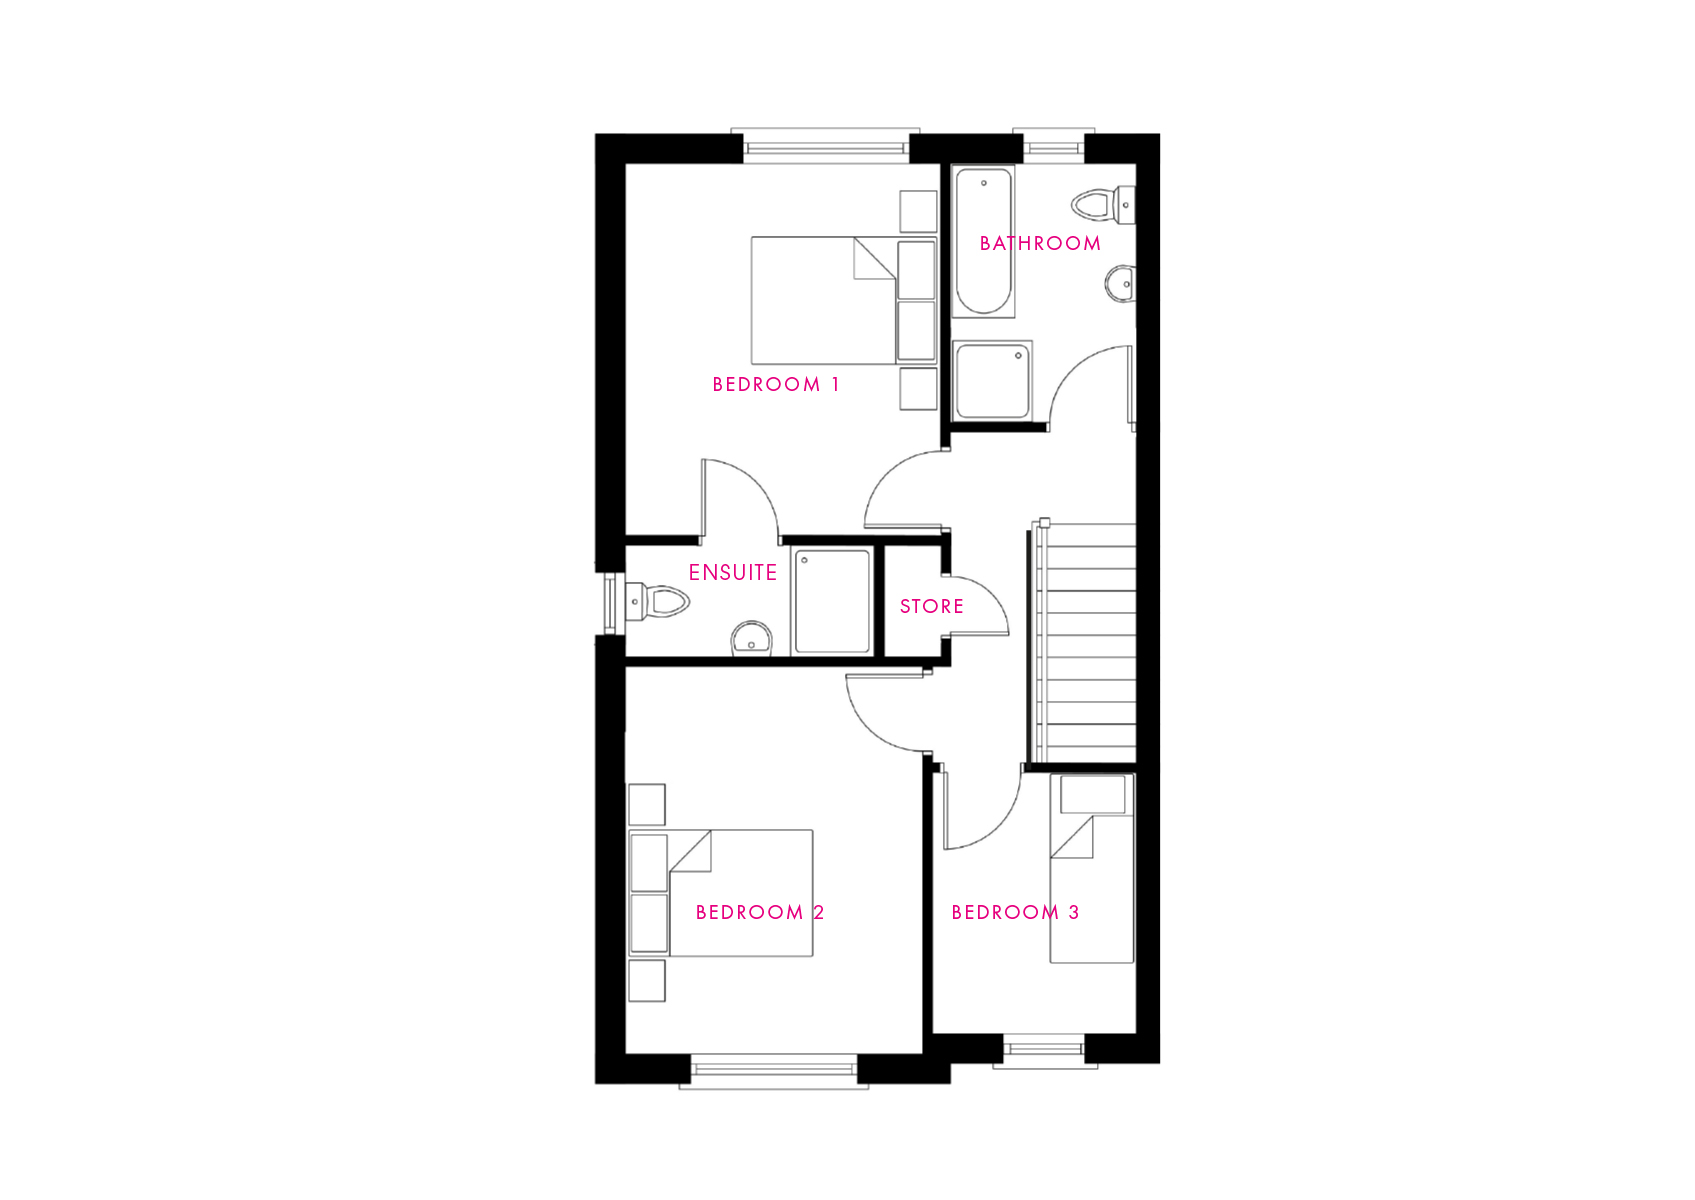
-
Bedroom 1
13'1" x 11'0" 3.98 x 3.36 m -
Ensuite
-- -- -
Bedroom 2
13'8" x 10'4" 4.16 x 3.14 m -
Bedroom 3
9'1" x 7'3" 2.78 X 2.20 m -
Bathroom
-- -- -
Store
-- --
Sitemap