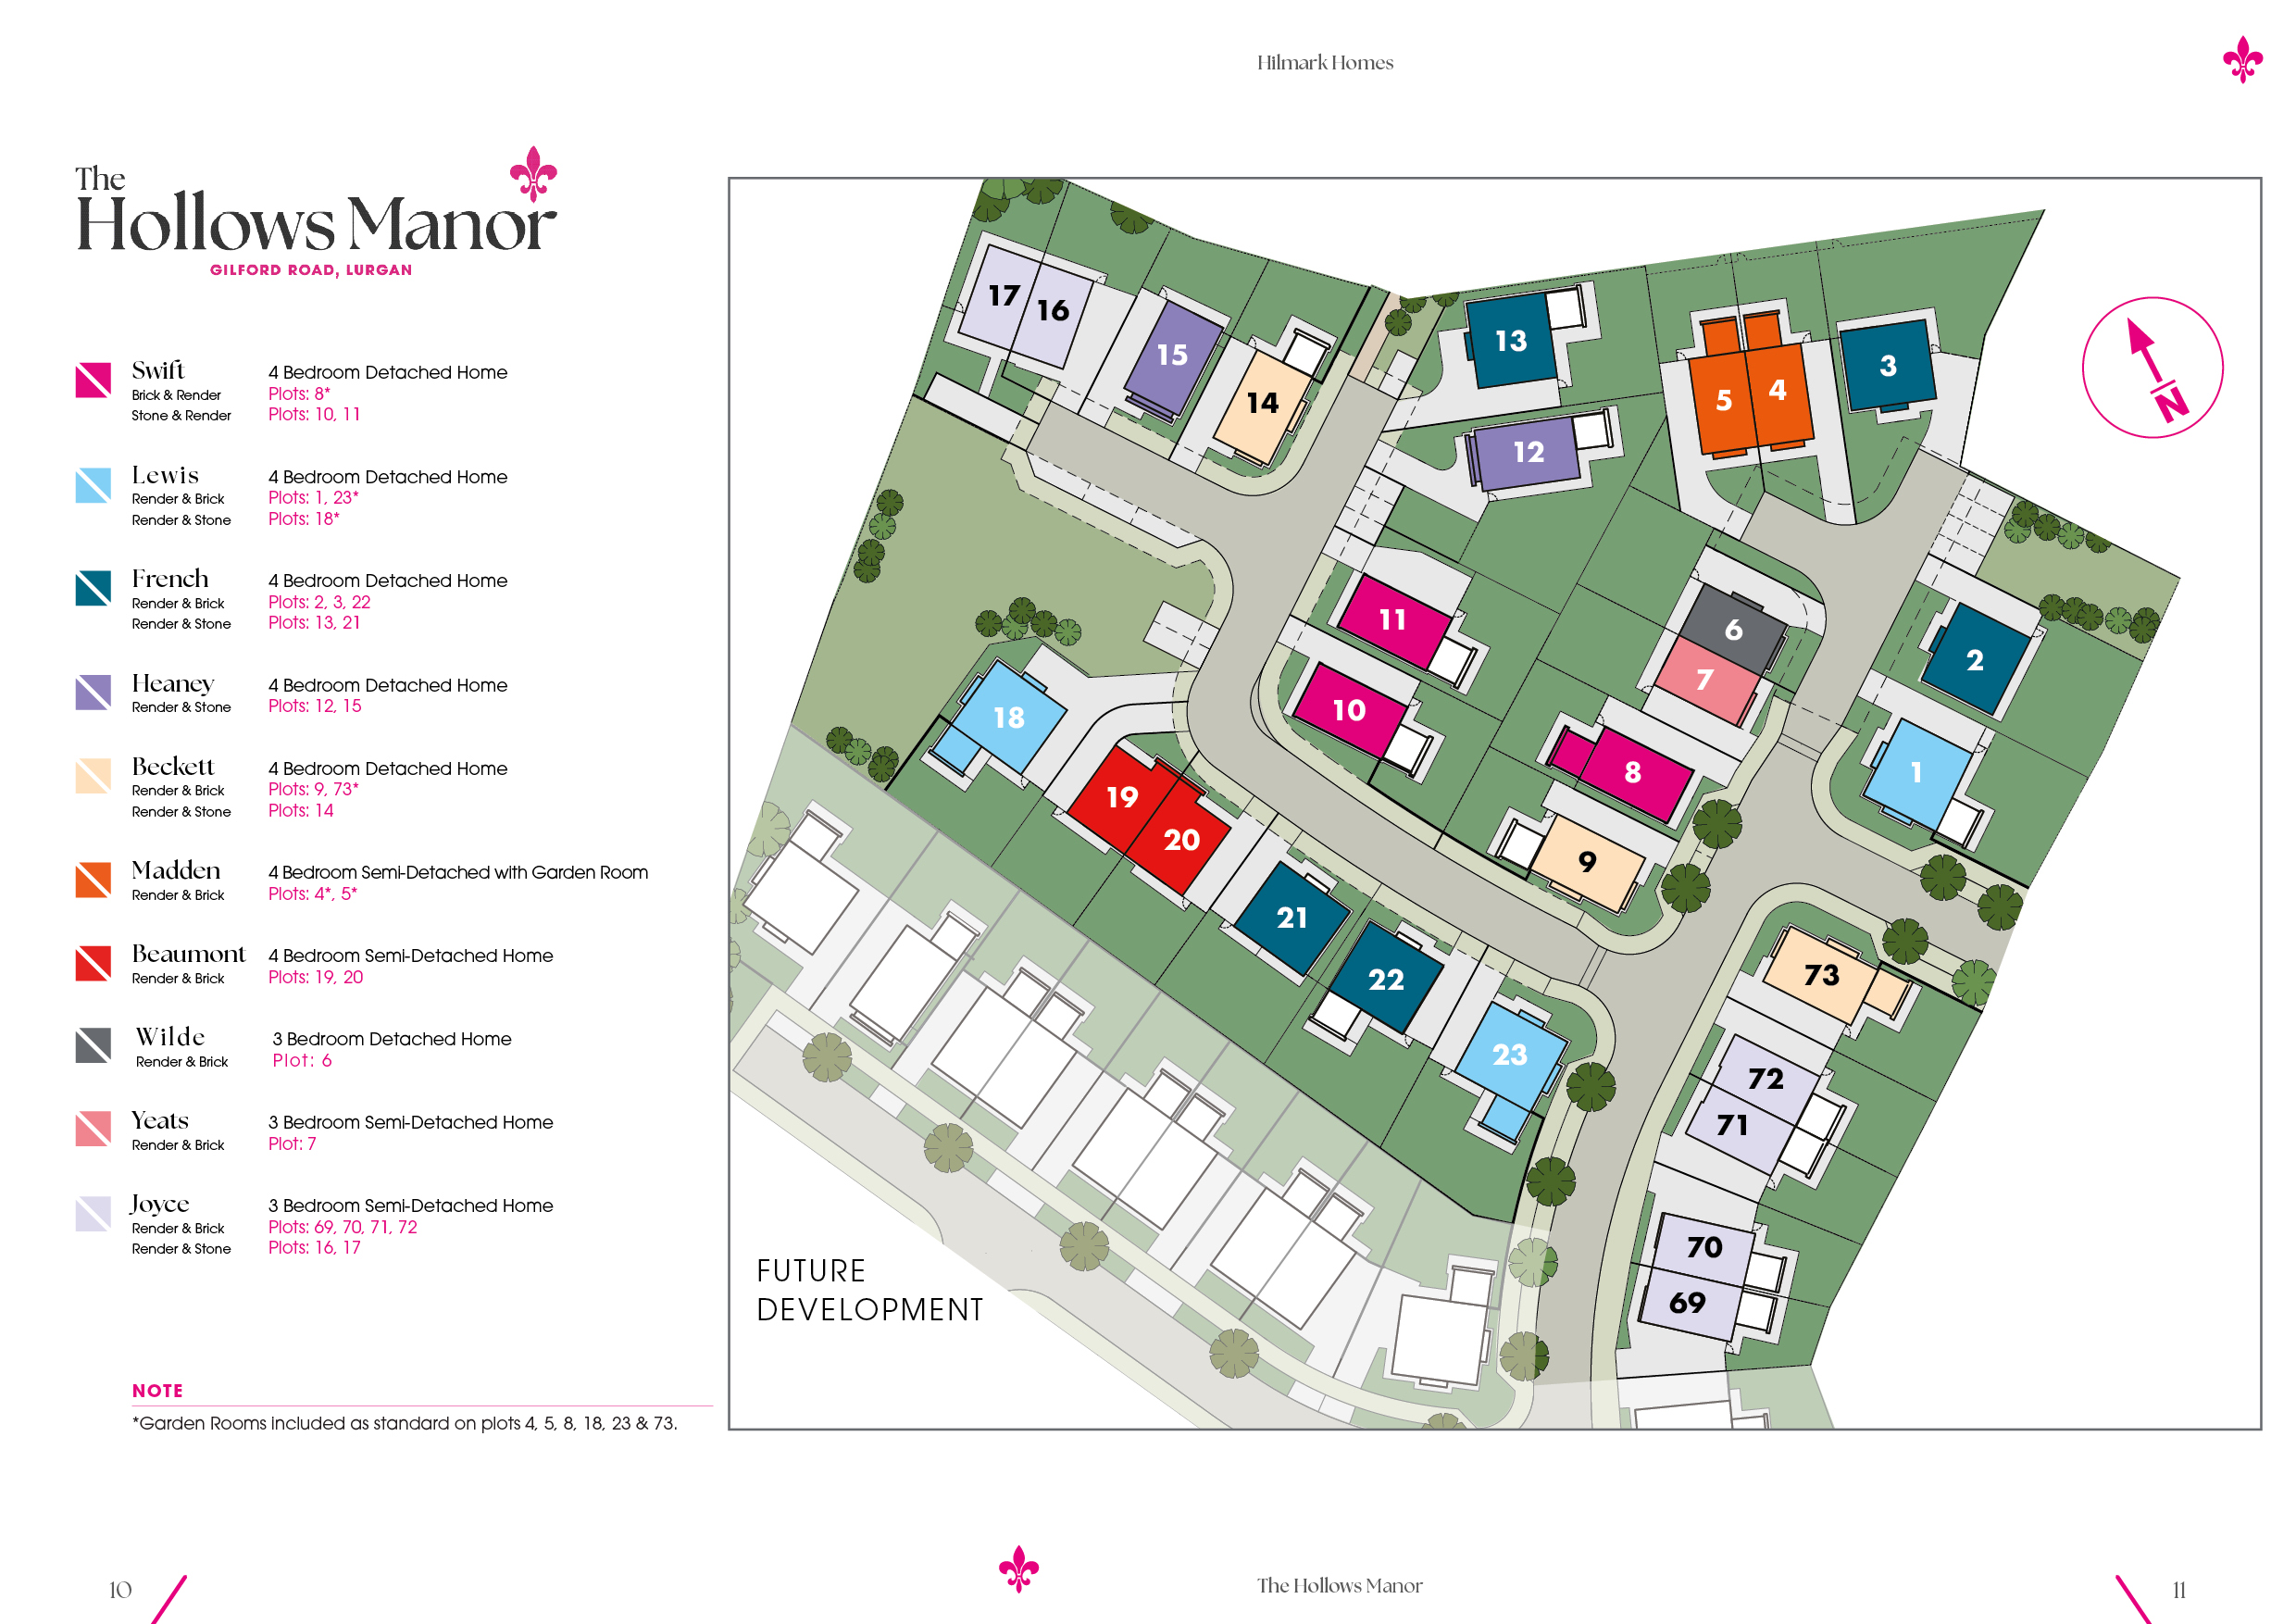
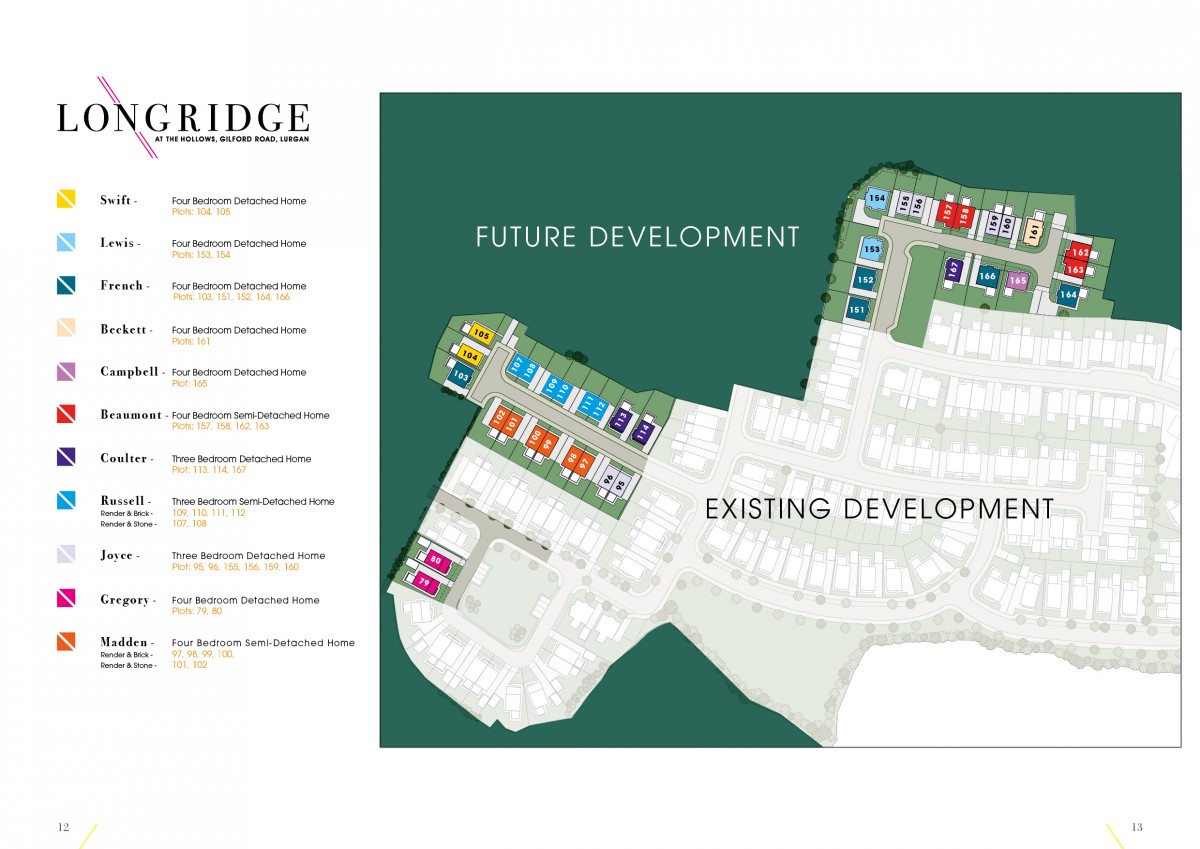
The Beckett includes Garden Room
Four bedroom detached home, 1419 sq ft
| Site No. 73 | £302,000 | Available | Enquire |
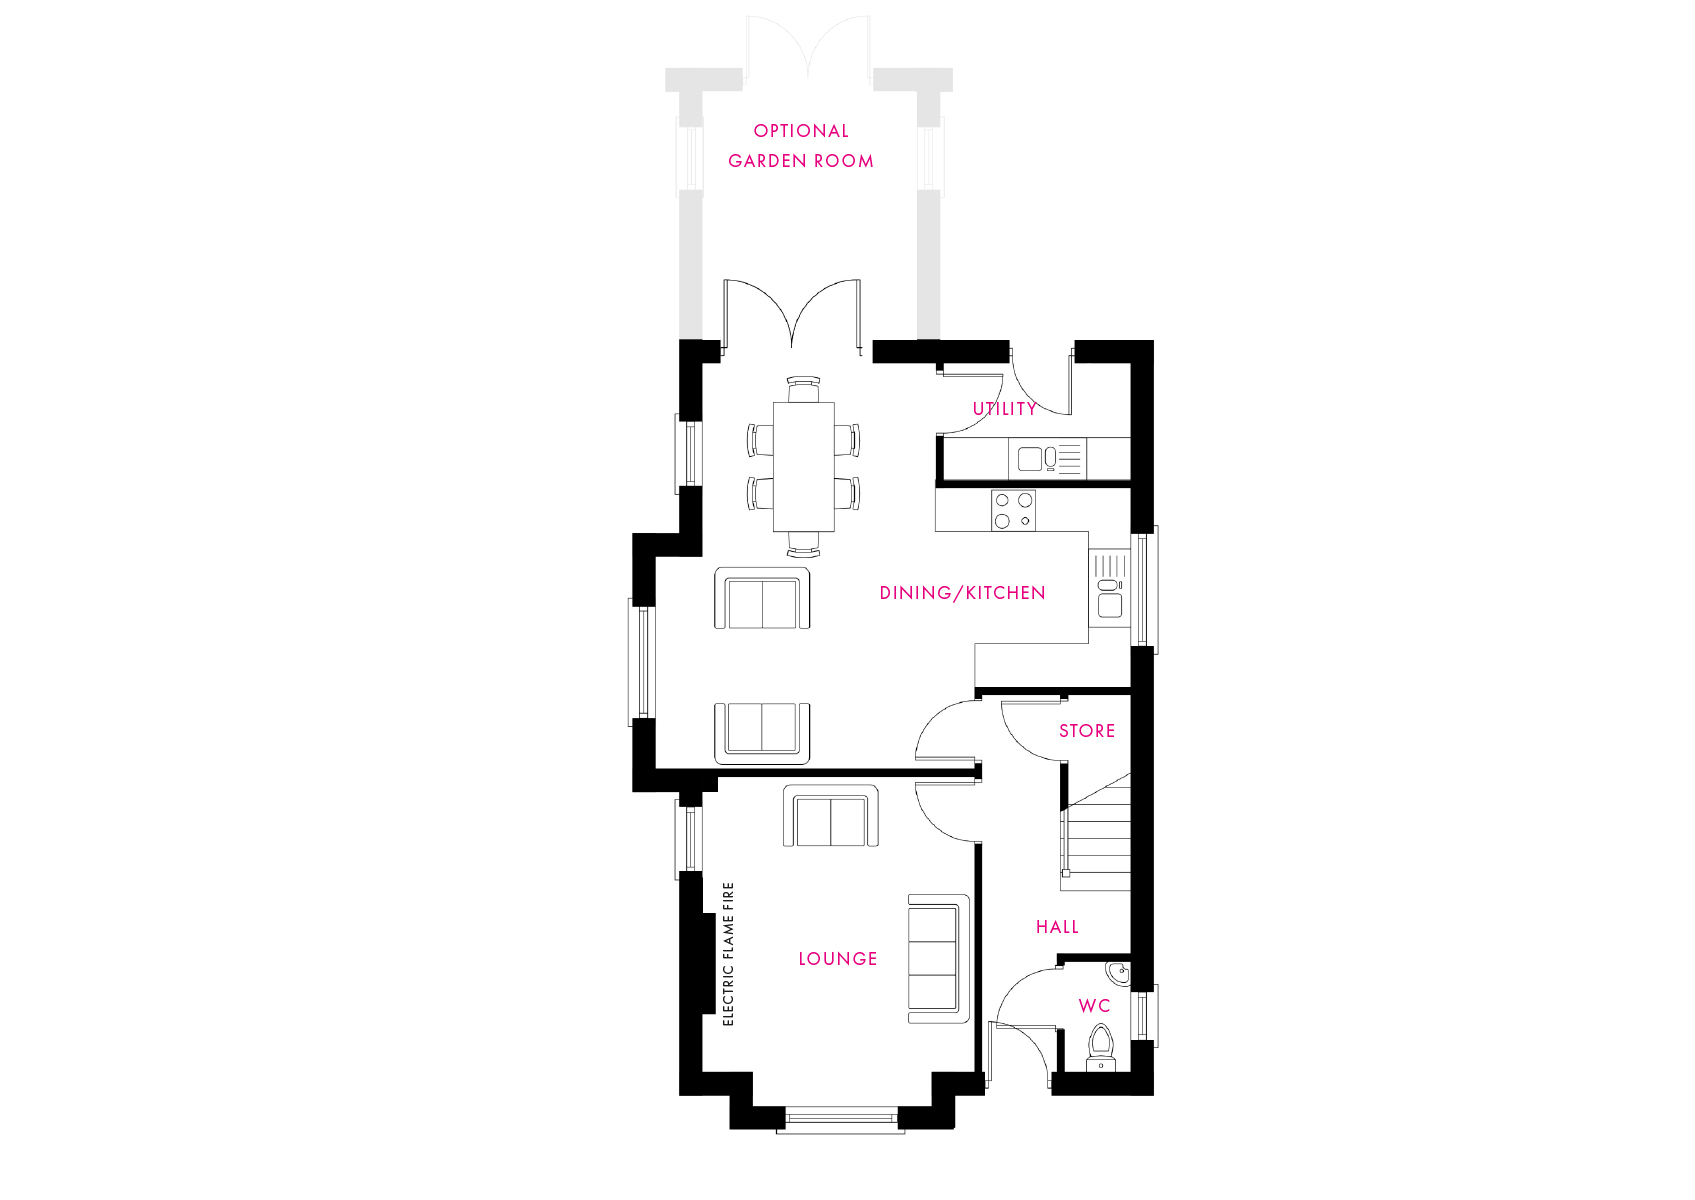
Ground Floor Plan
-
Lounge
15'1" x 12'4" 4.61 x 3.75 m -
Kitchen/Dining
21'9" x 18'5" 6.62 x 5.61 m -
Garden Room
11'5" x 9'7" 3.47 x 2.91 m -
Utility
-- -- -
Store
-- -- -
WC
-- --
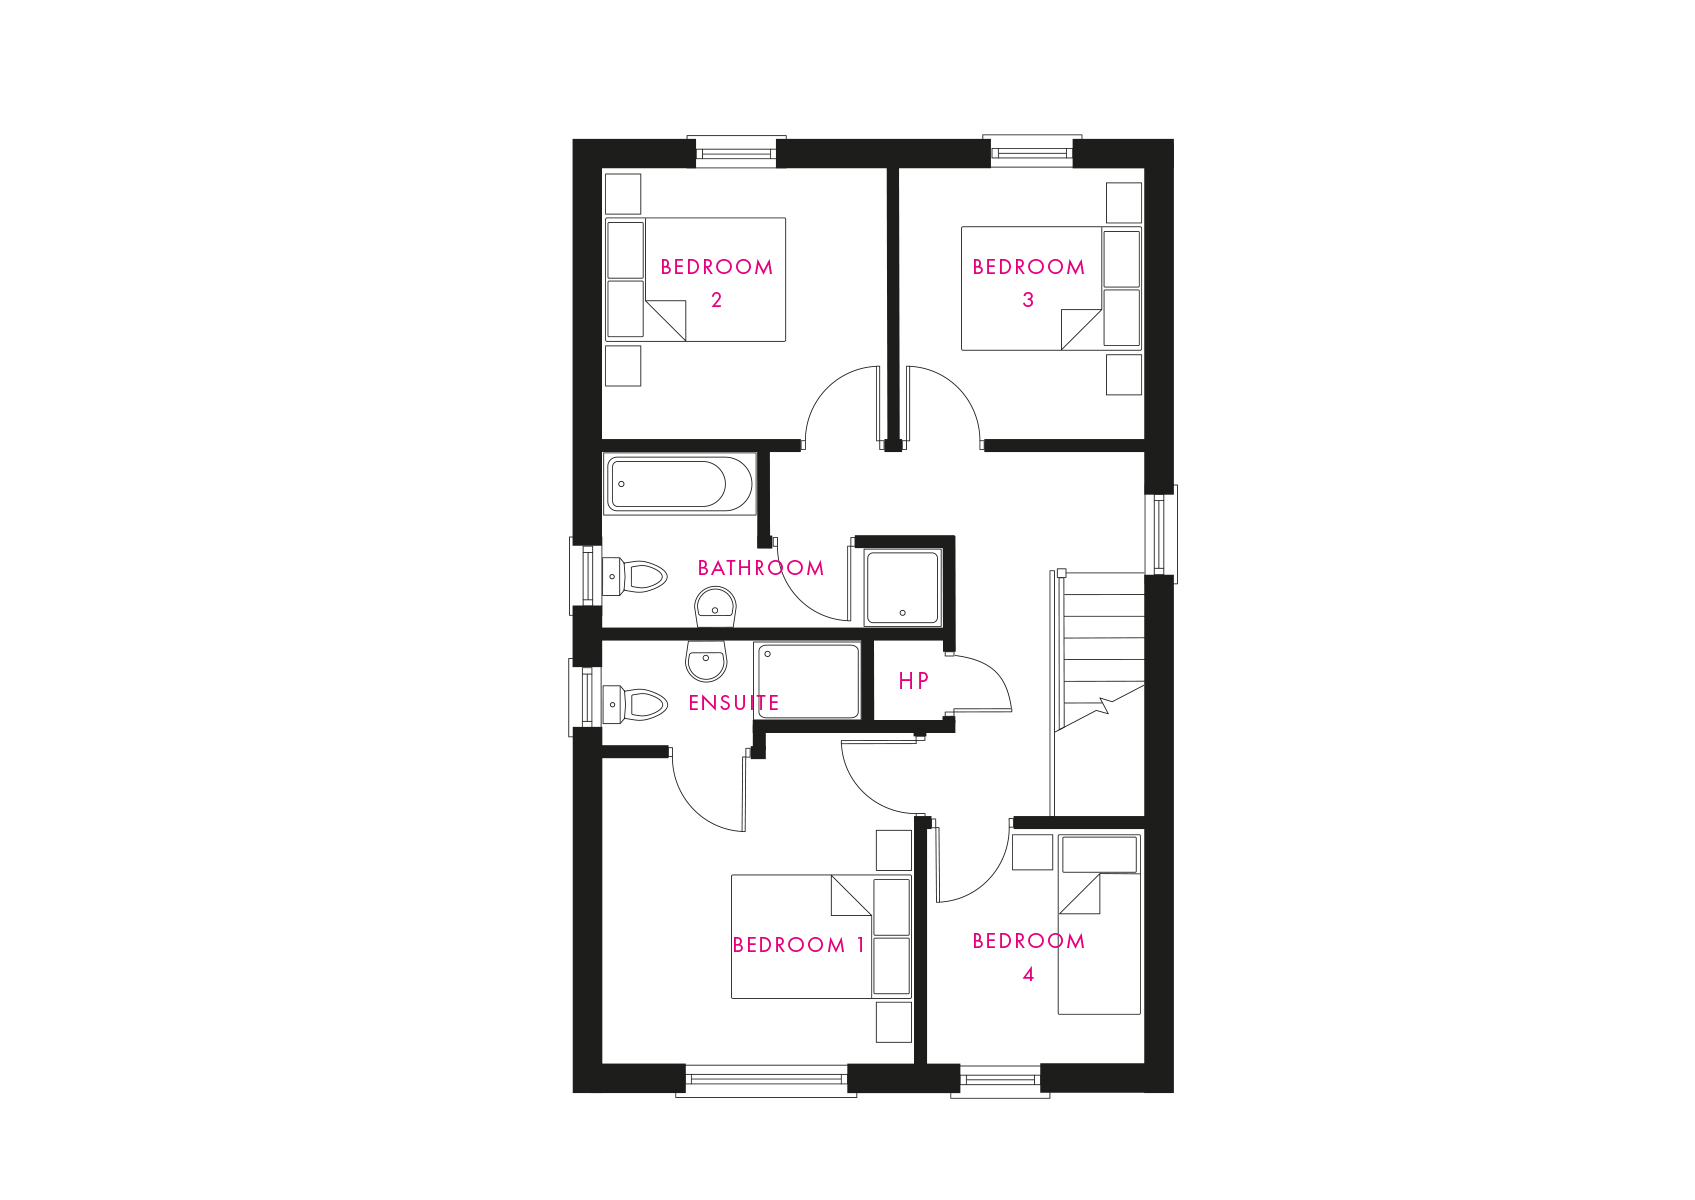
First Floor Plan
-
Bedroom 1
12'0" x 11'3" 3.66 x 3.43 m -
Ensuite
-- -- -
Bedroom 2
10'3" x 9'10" 3.13 x 2.99 m -
Bedroom 3
9'10 x 8'10" 2.99 x 2.70 m -
Bedroom 4
8'6" x 7'10" 2.59 x 2.40 m -
Bathroom
-- --
Sitemap