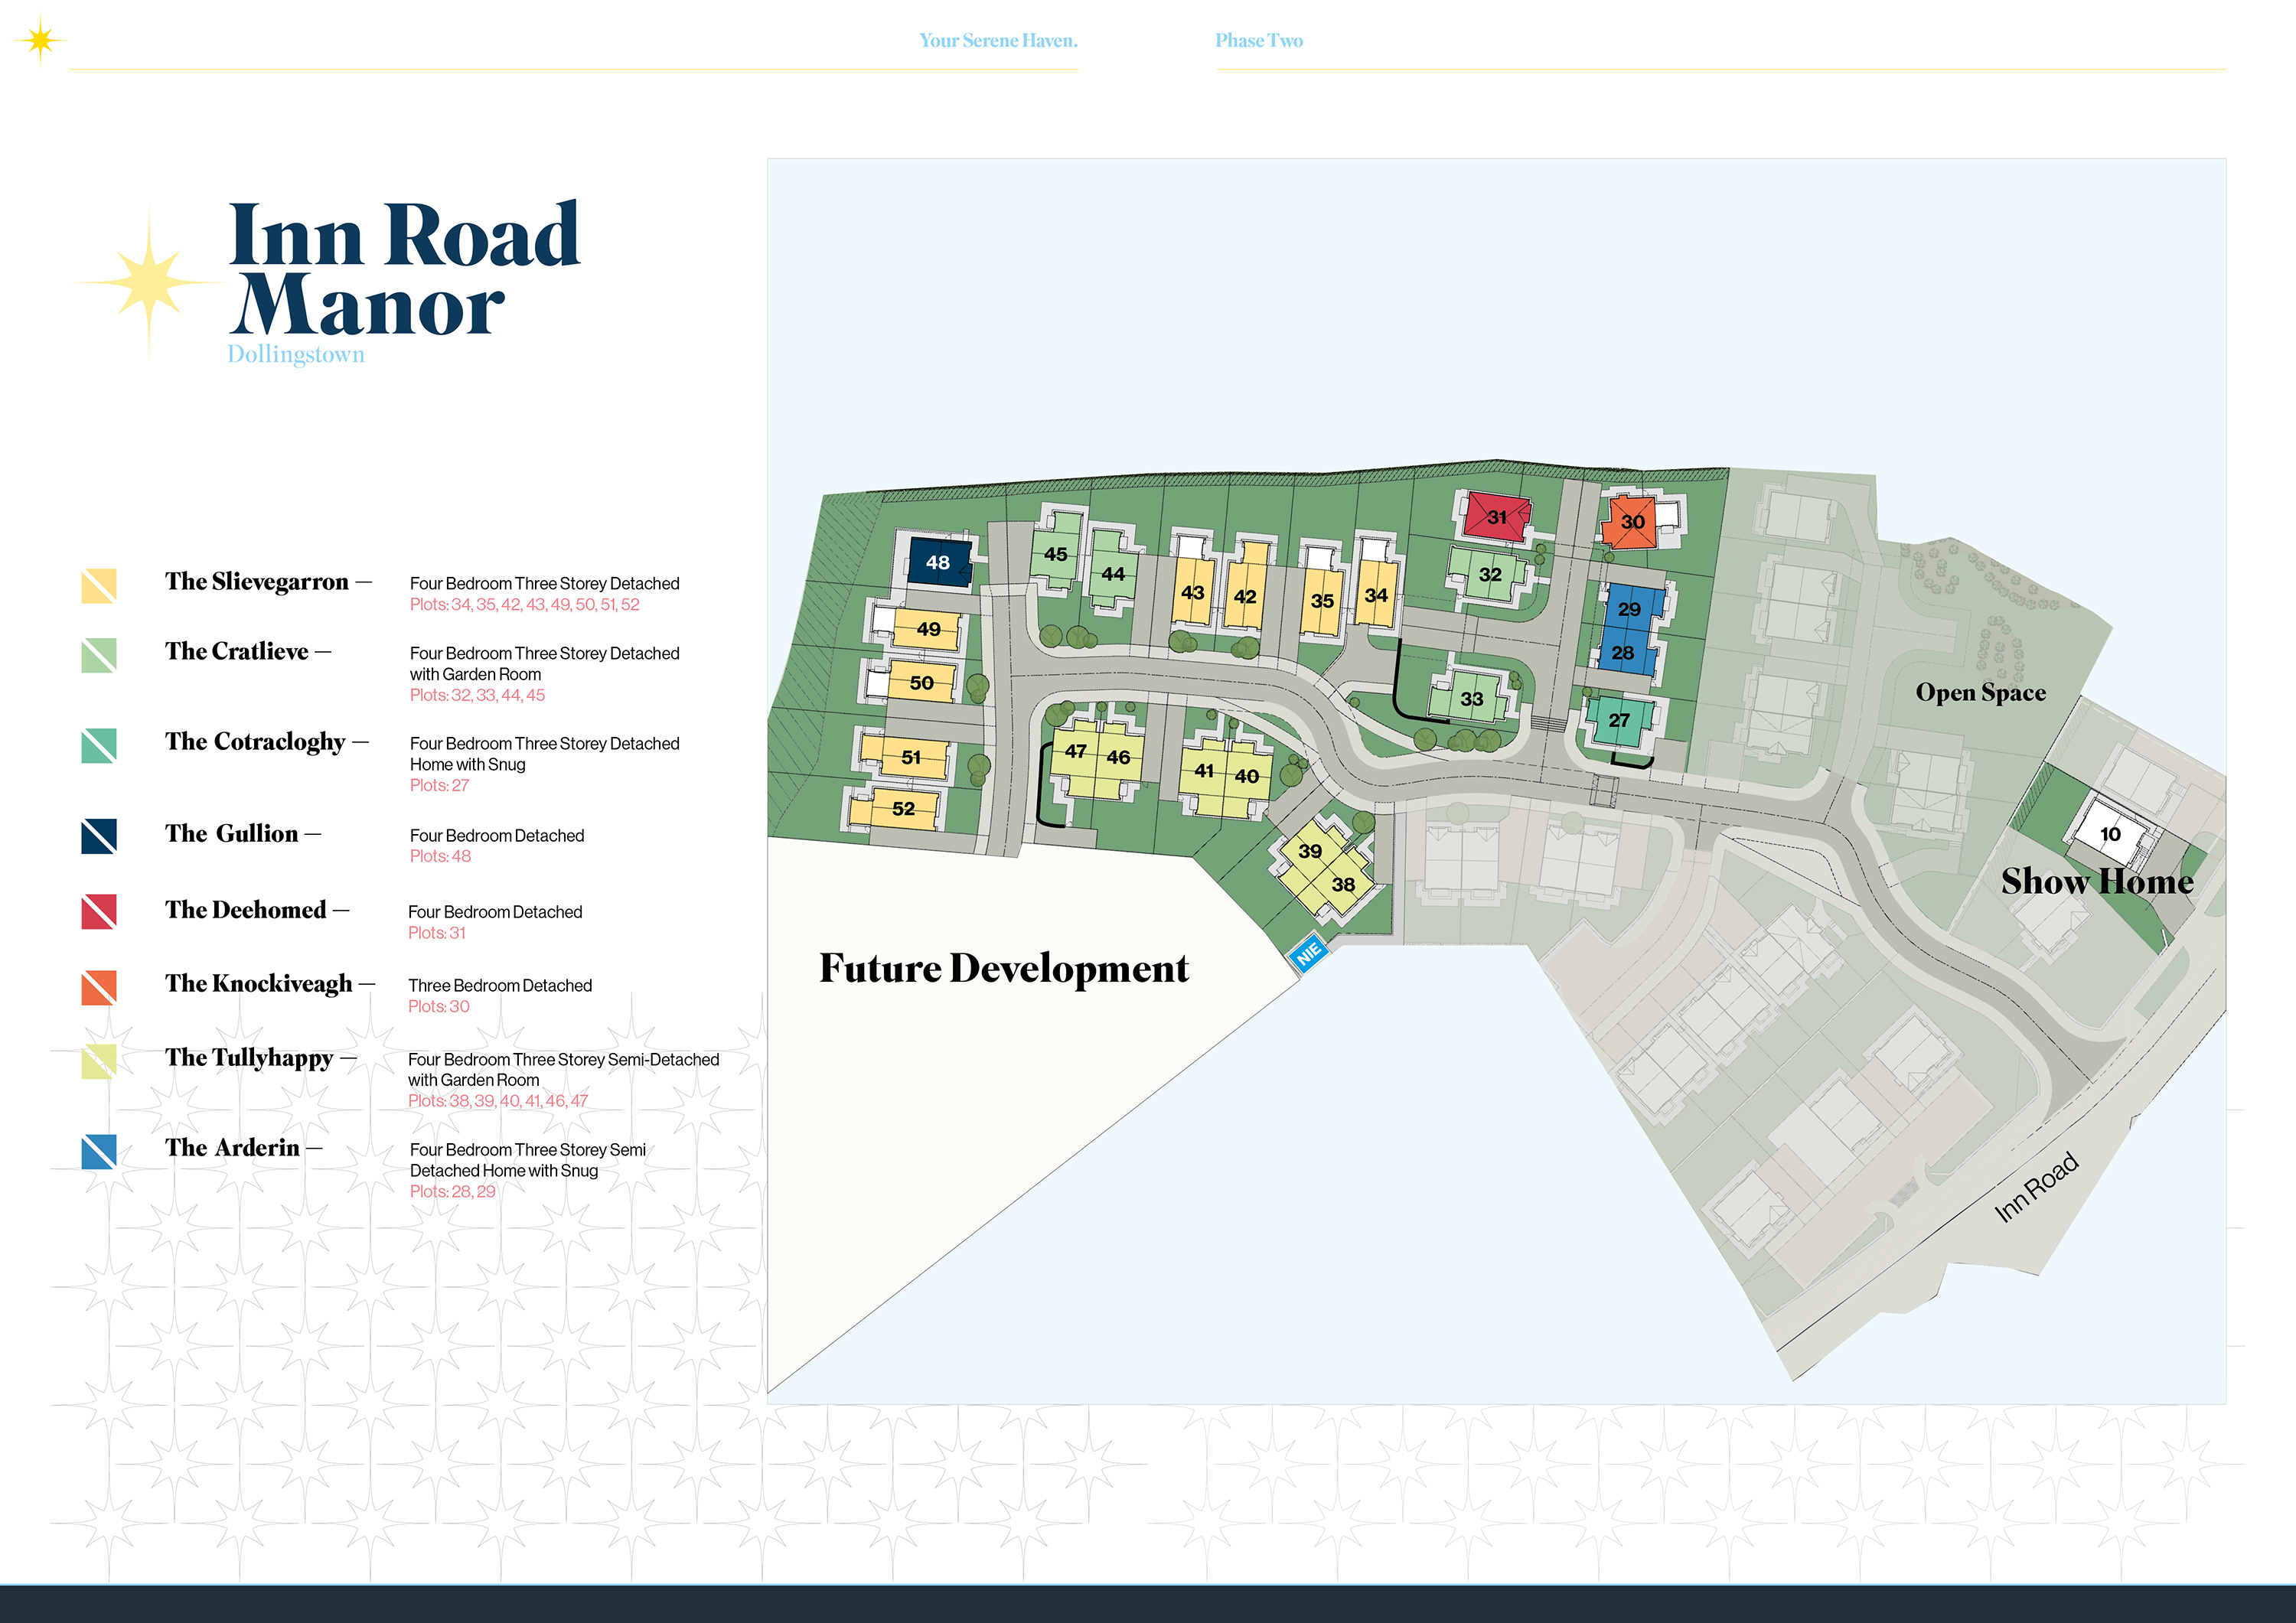
The Arderin
Four bedroom three storey semi-detached with snug, 1,422 sq ft
| Site No. 28 | £280,000 | Available | Enquire |
| Site No. 29 | Sale Agreed |
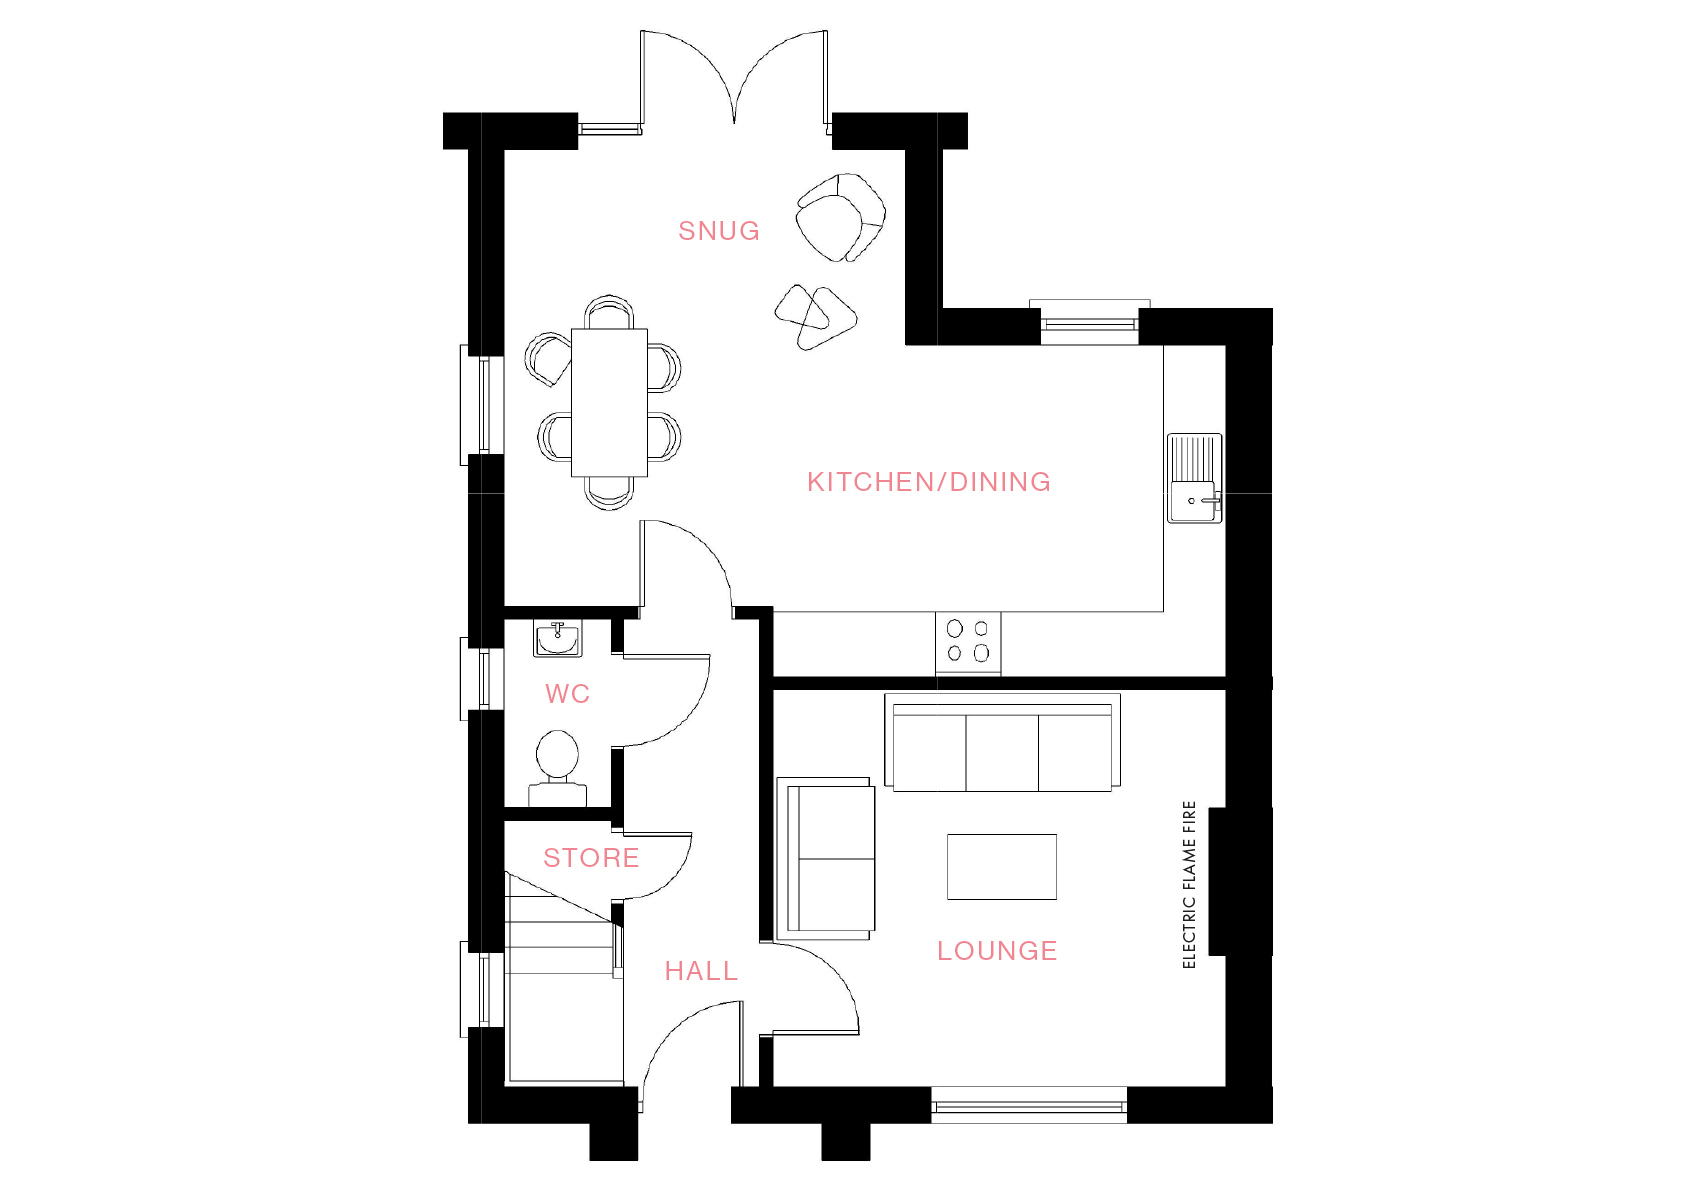
Ground Floor Plan
-
Lounge
13'9" x 12'0" 4.20 x 3.67 m -
Kitchen/Dining
21'11" x10'0" 6.69 x 3.06 m -
Snug
12'2" x 5'11" 3.7 x 1.80 m -
WC
-- -- -
Store
-- --
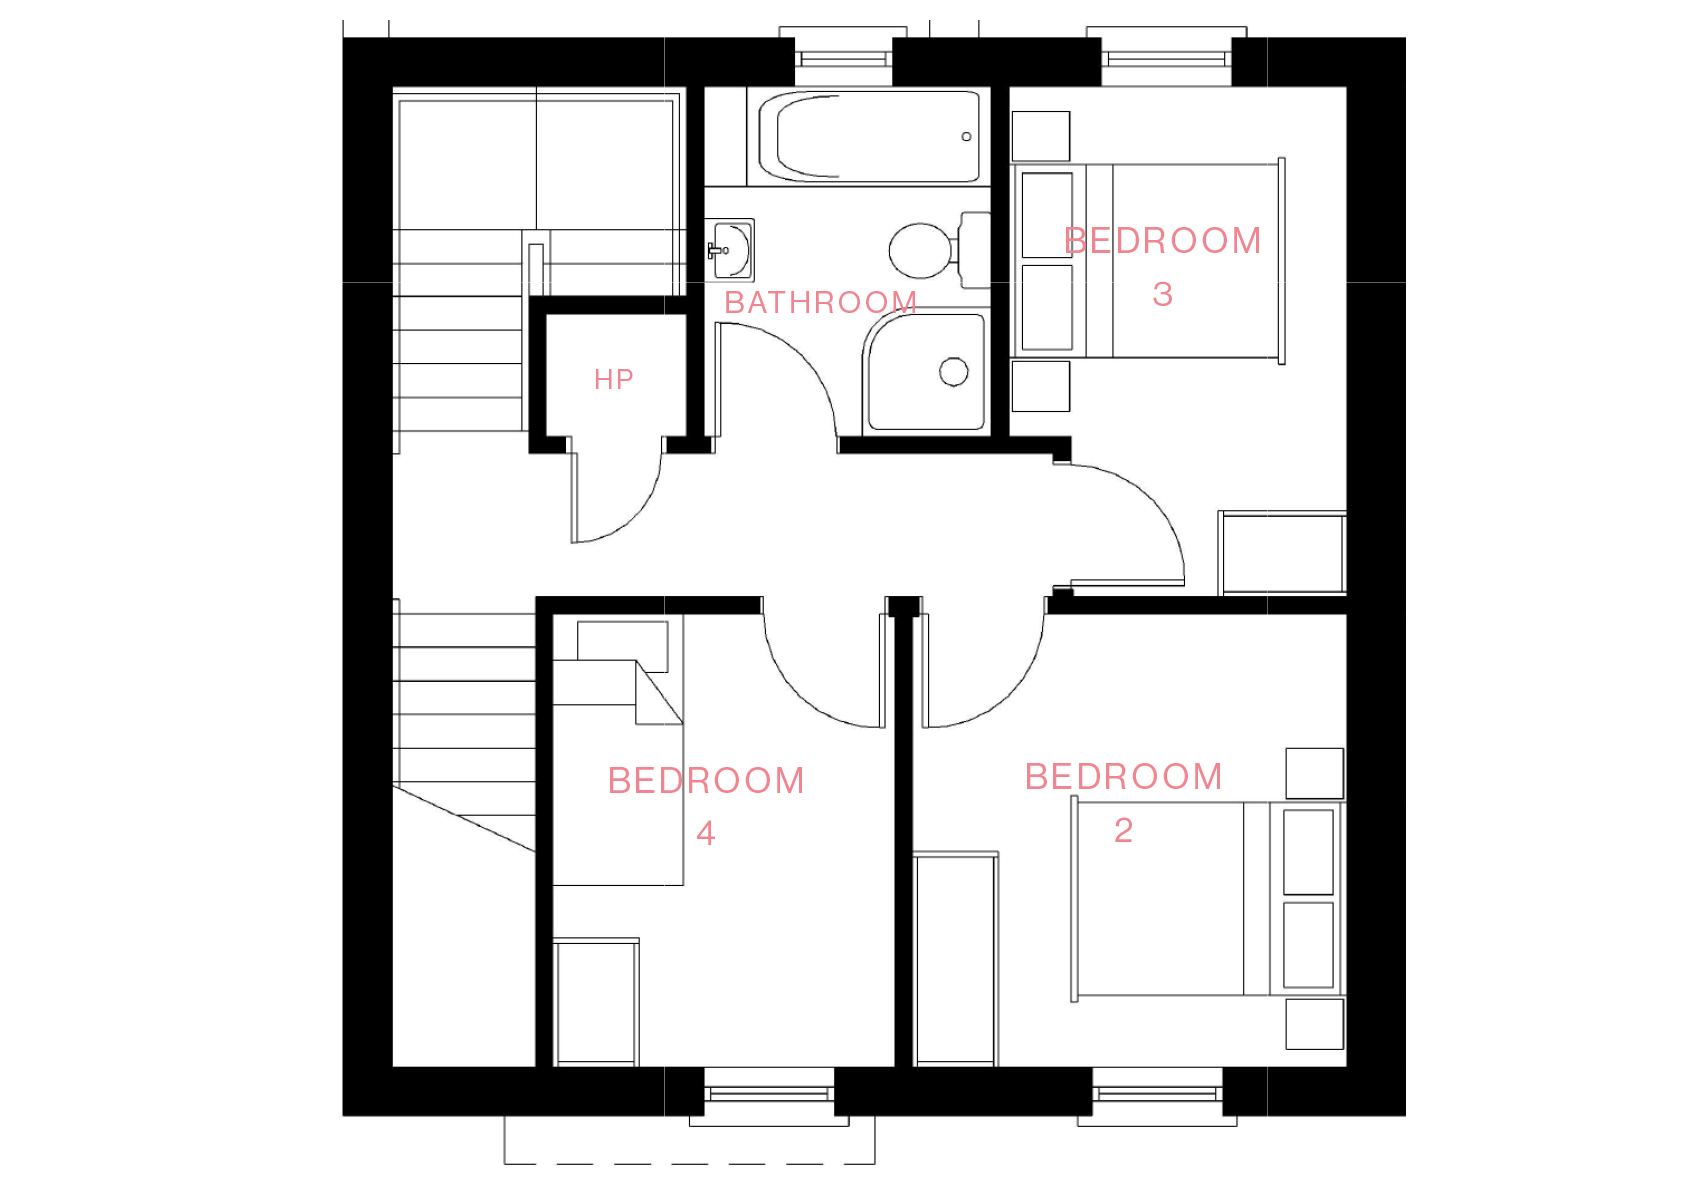
First Floor Plan
-
Bedroom 2
10'4" x 10'2" 3.16 x 3.10 m -
Bedroom 3
11'9" x 8'0" 3.57 x 2.44 m -
Bedroom 4
10'4" x 7'7" 3.16 x 2.38 m -
Bathroom
-- -- -
Store
-- --
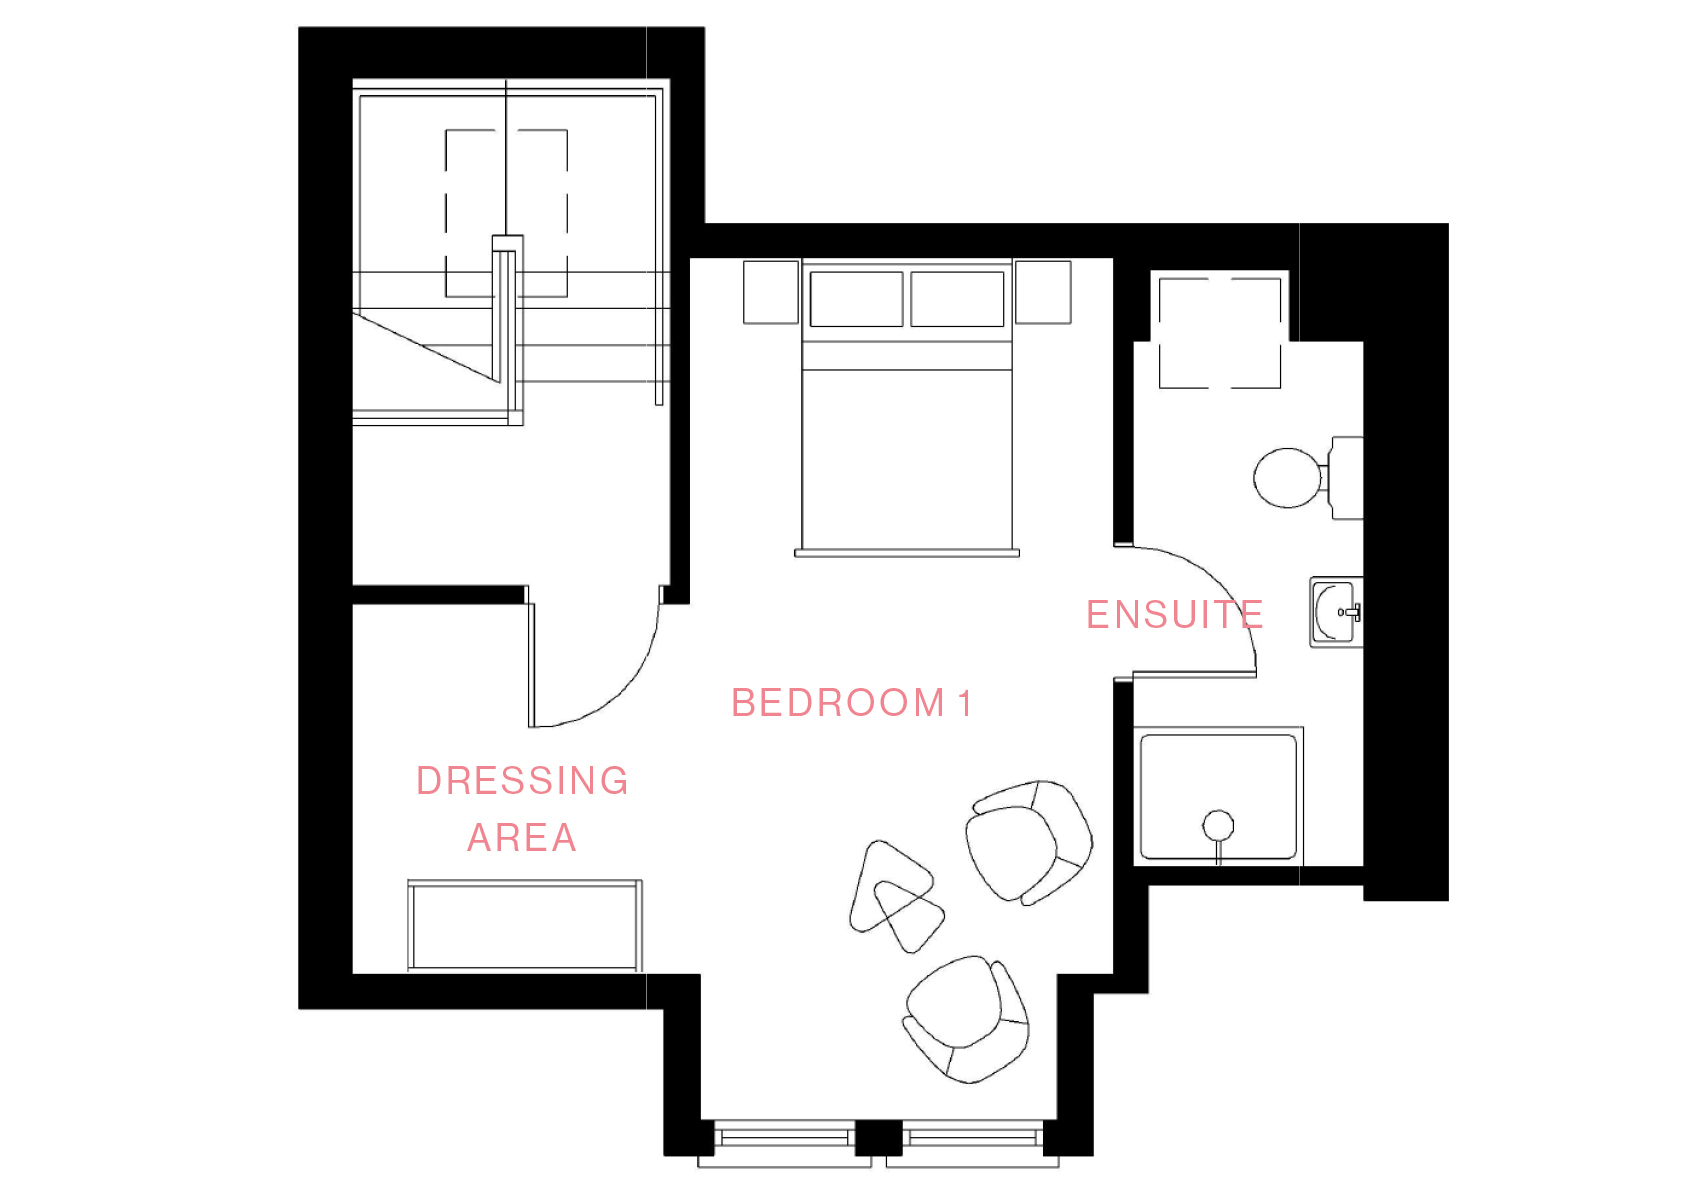
Second Floor Plan
-
Bedroom 1
18'3" x 8'10" 5.55 x 2.69 m -
Dressing Area
7'10" x 7'3" 2.39 x 2.22 m -
Ensuite
-- --
Sitemap