
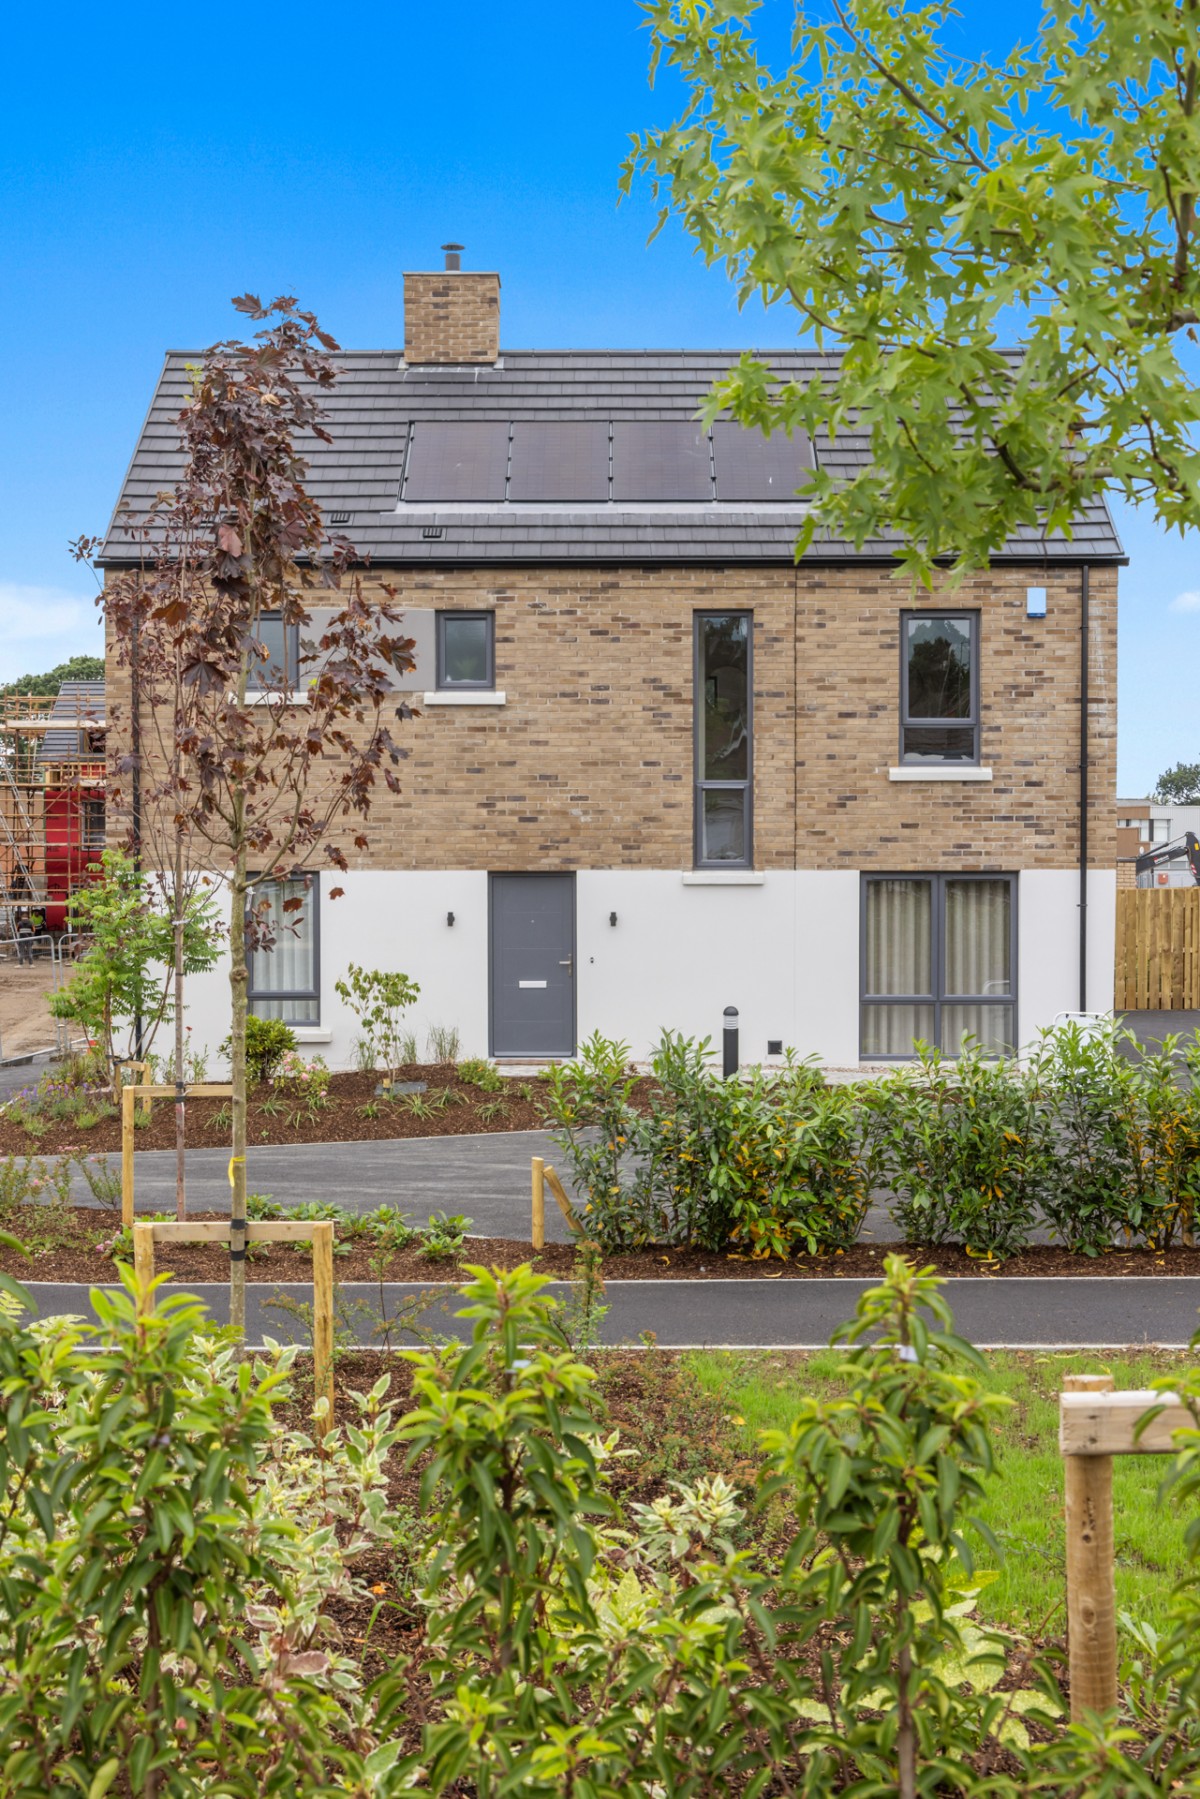
The Charleville (A) with Garden Room
4 Bedroom Detached with Garden Room, 1,394 Sq Ft
| Site No: 6 (h) | £332,500 | Available | Enquire |
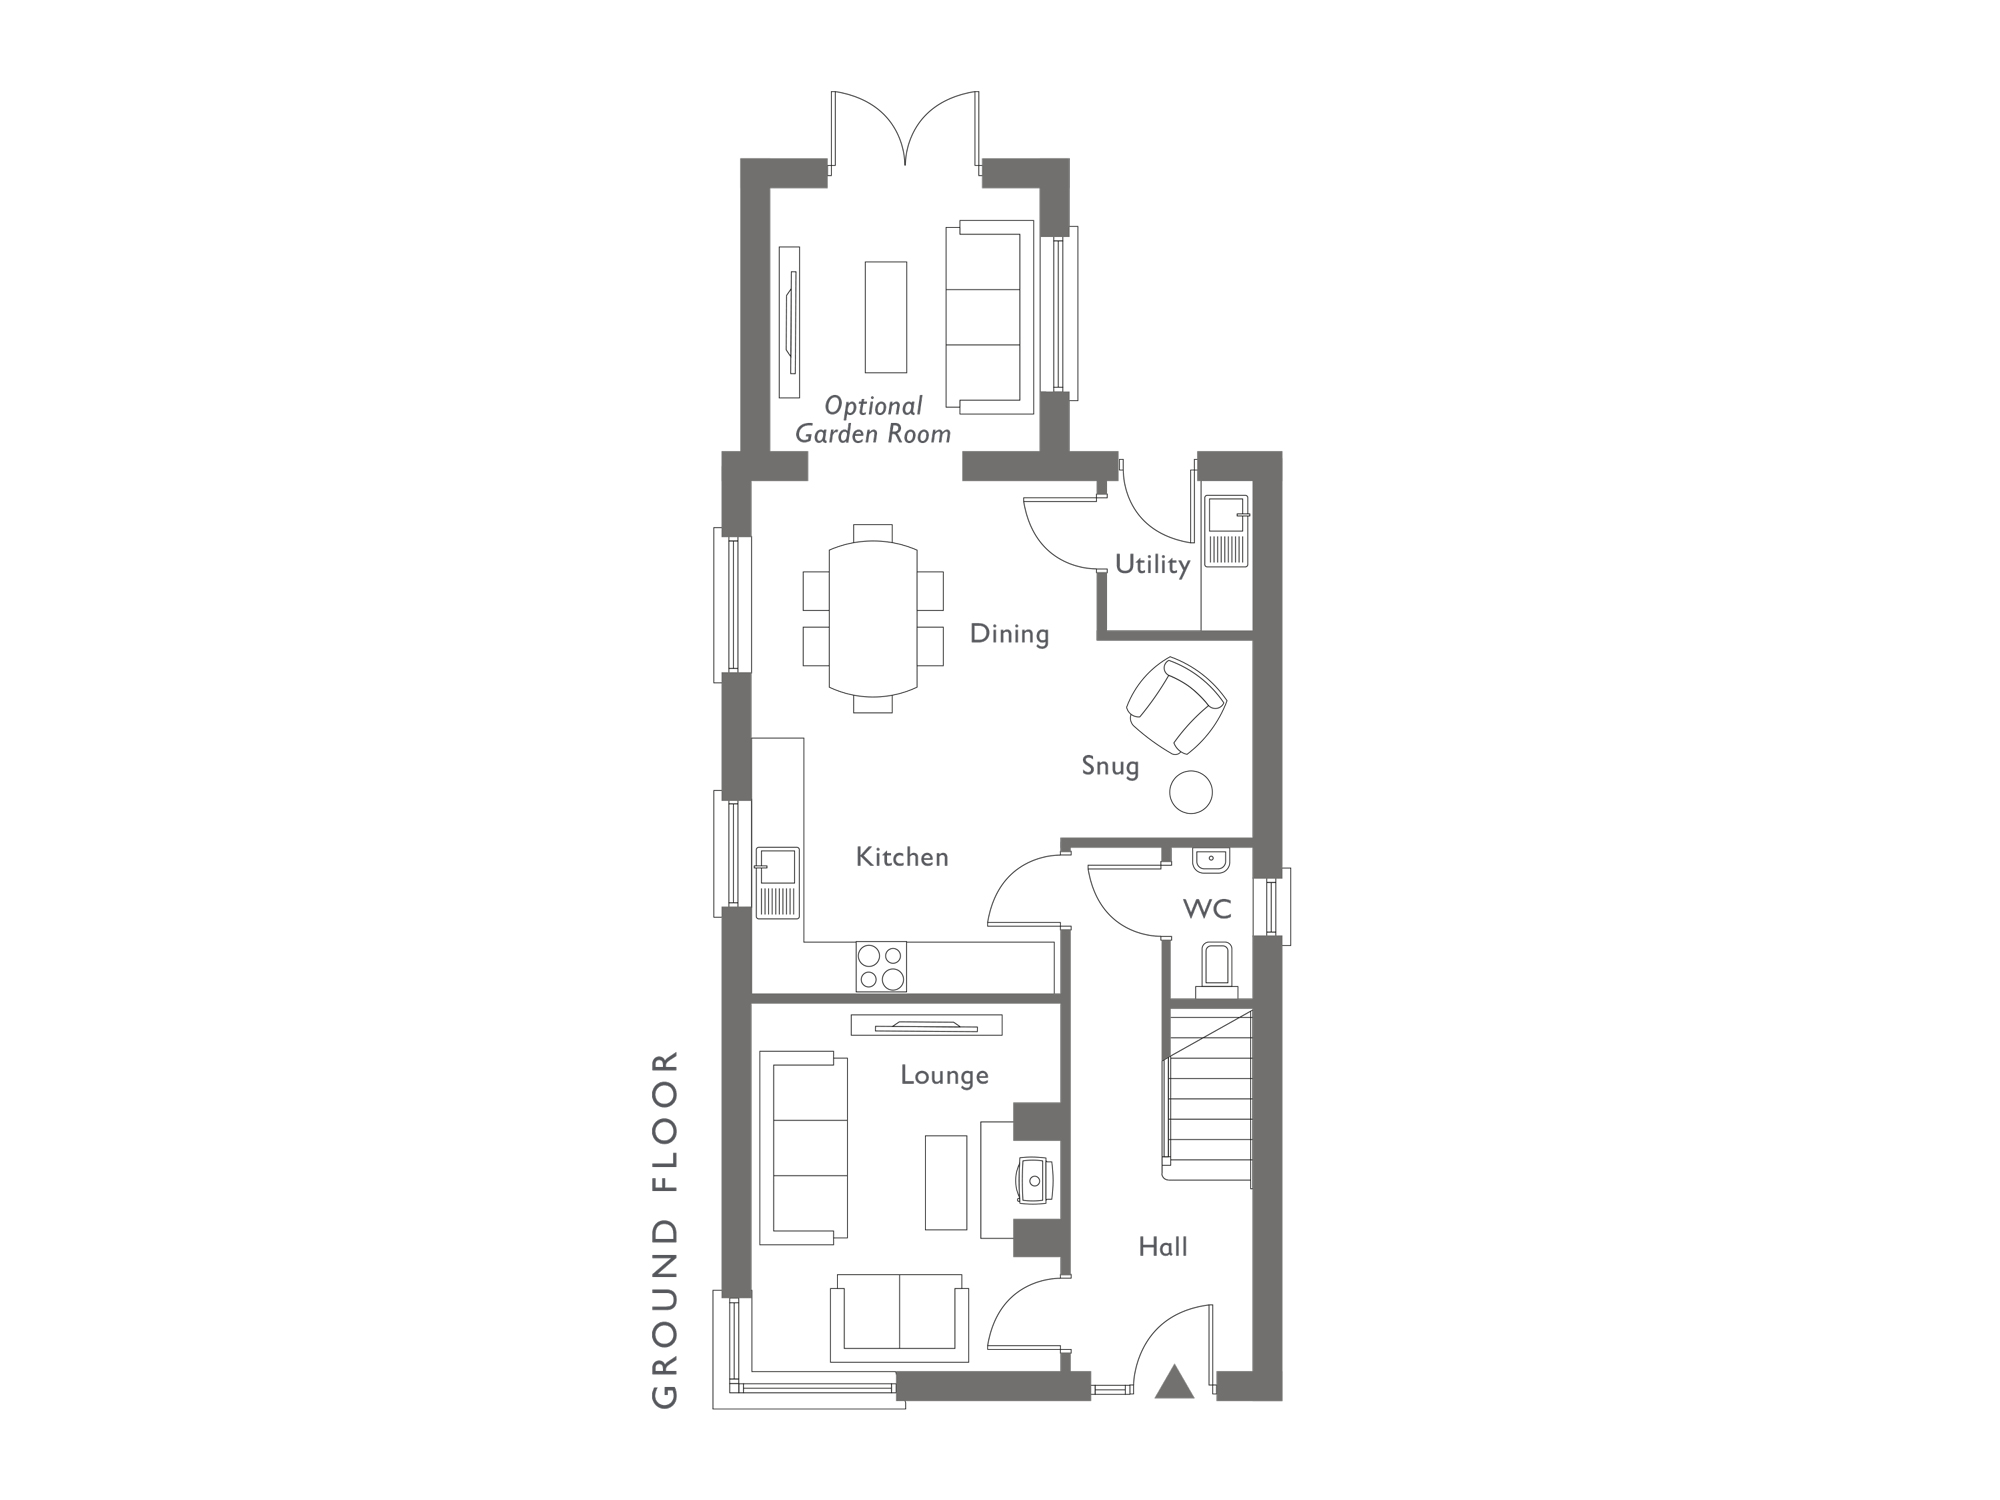
Ground Floor
-
Lounge
14'0" x 11'9" 4.25 x 3.57m -
Kitchen/Dining
19'5" x 13'1" 5.92 x 3.99m -
Snug
7'6" x 5'11" 2.28 x 1.80m -
Utility
-
Garden Room
10'4" x 10'0" 3.13 x 3.02m
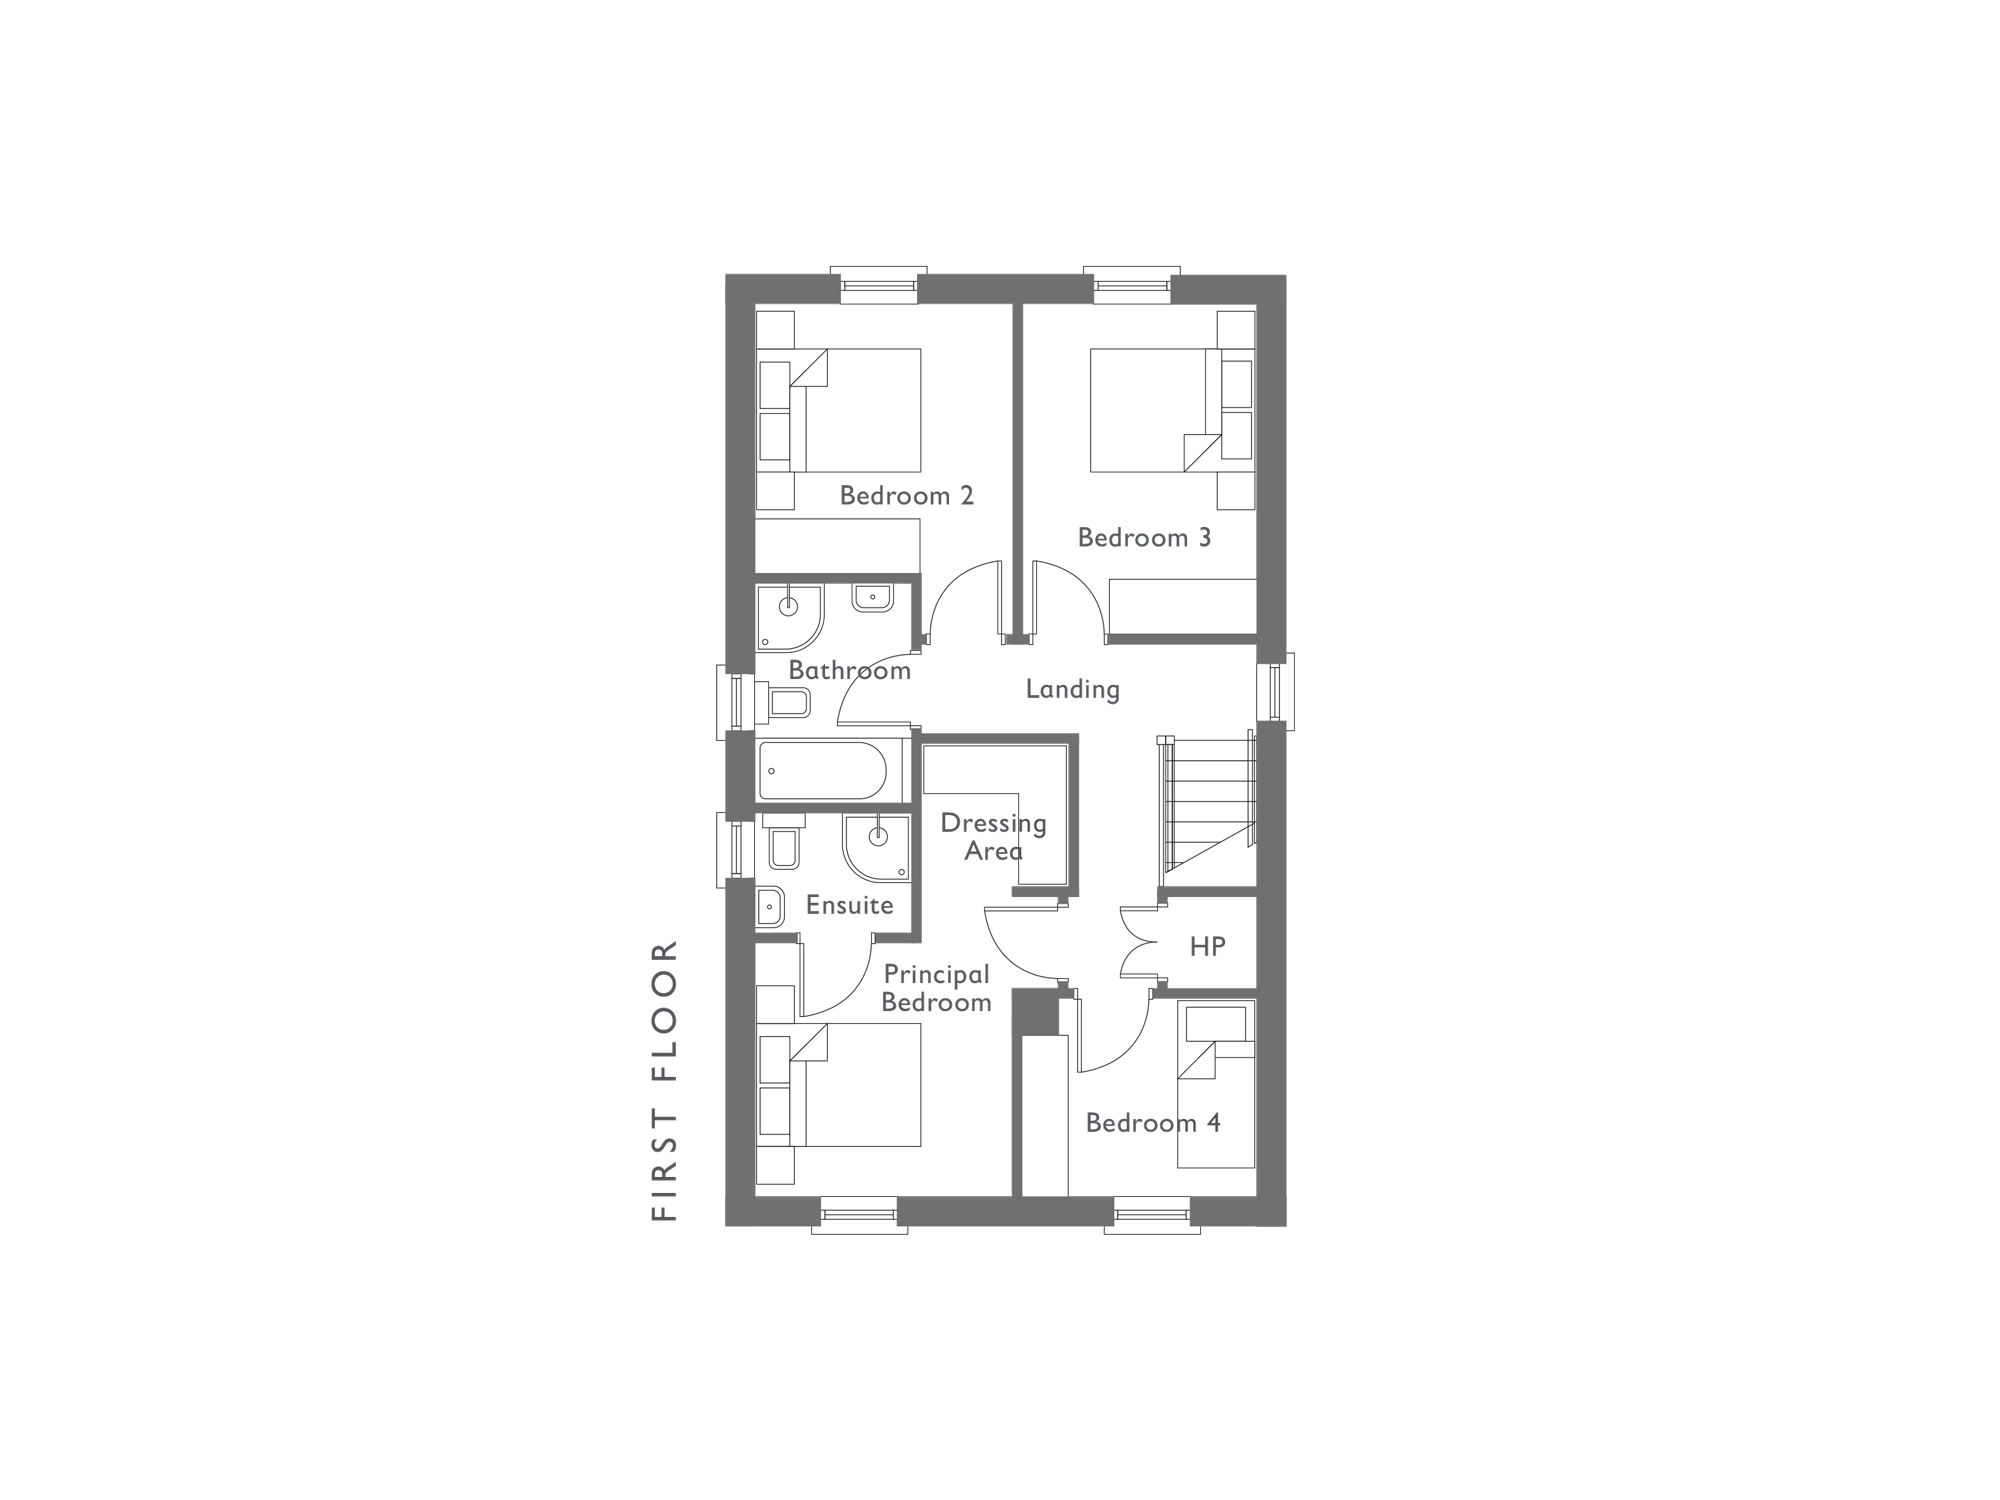
First Floor
-
Principal Bedroom
11'4" x 9'9" 3.46 x 2.97m -
Dressing Area
5'7" x 5'5" 1.69 x 1.65m -
En Suite
-
Bedroom 2
12'6" x 9'9" 3.80 x 2.98m -
Bedroom 3
12'6" x 8'10" 3.80 x 2.69m -
Bedroom 4
8'10" x 7'6" 2.70 x 2.29m -
Bathroom
Sitemap
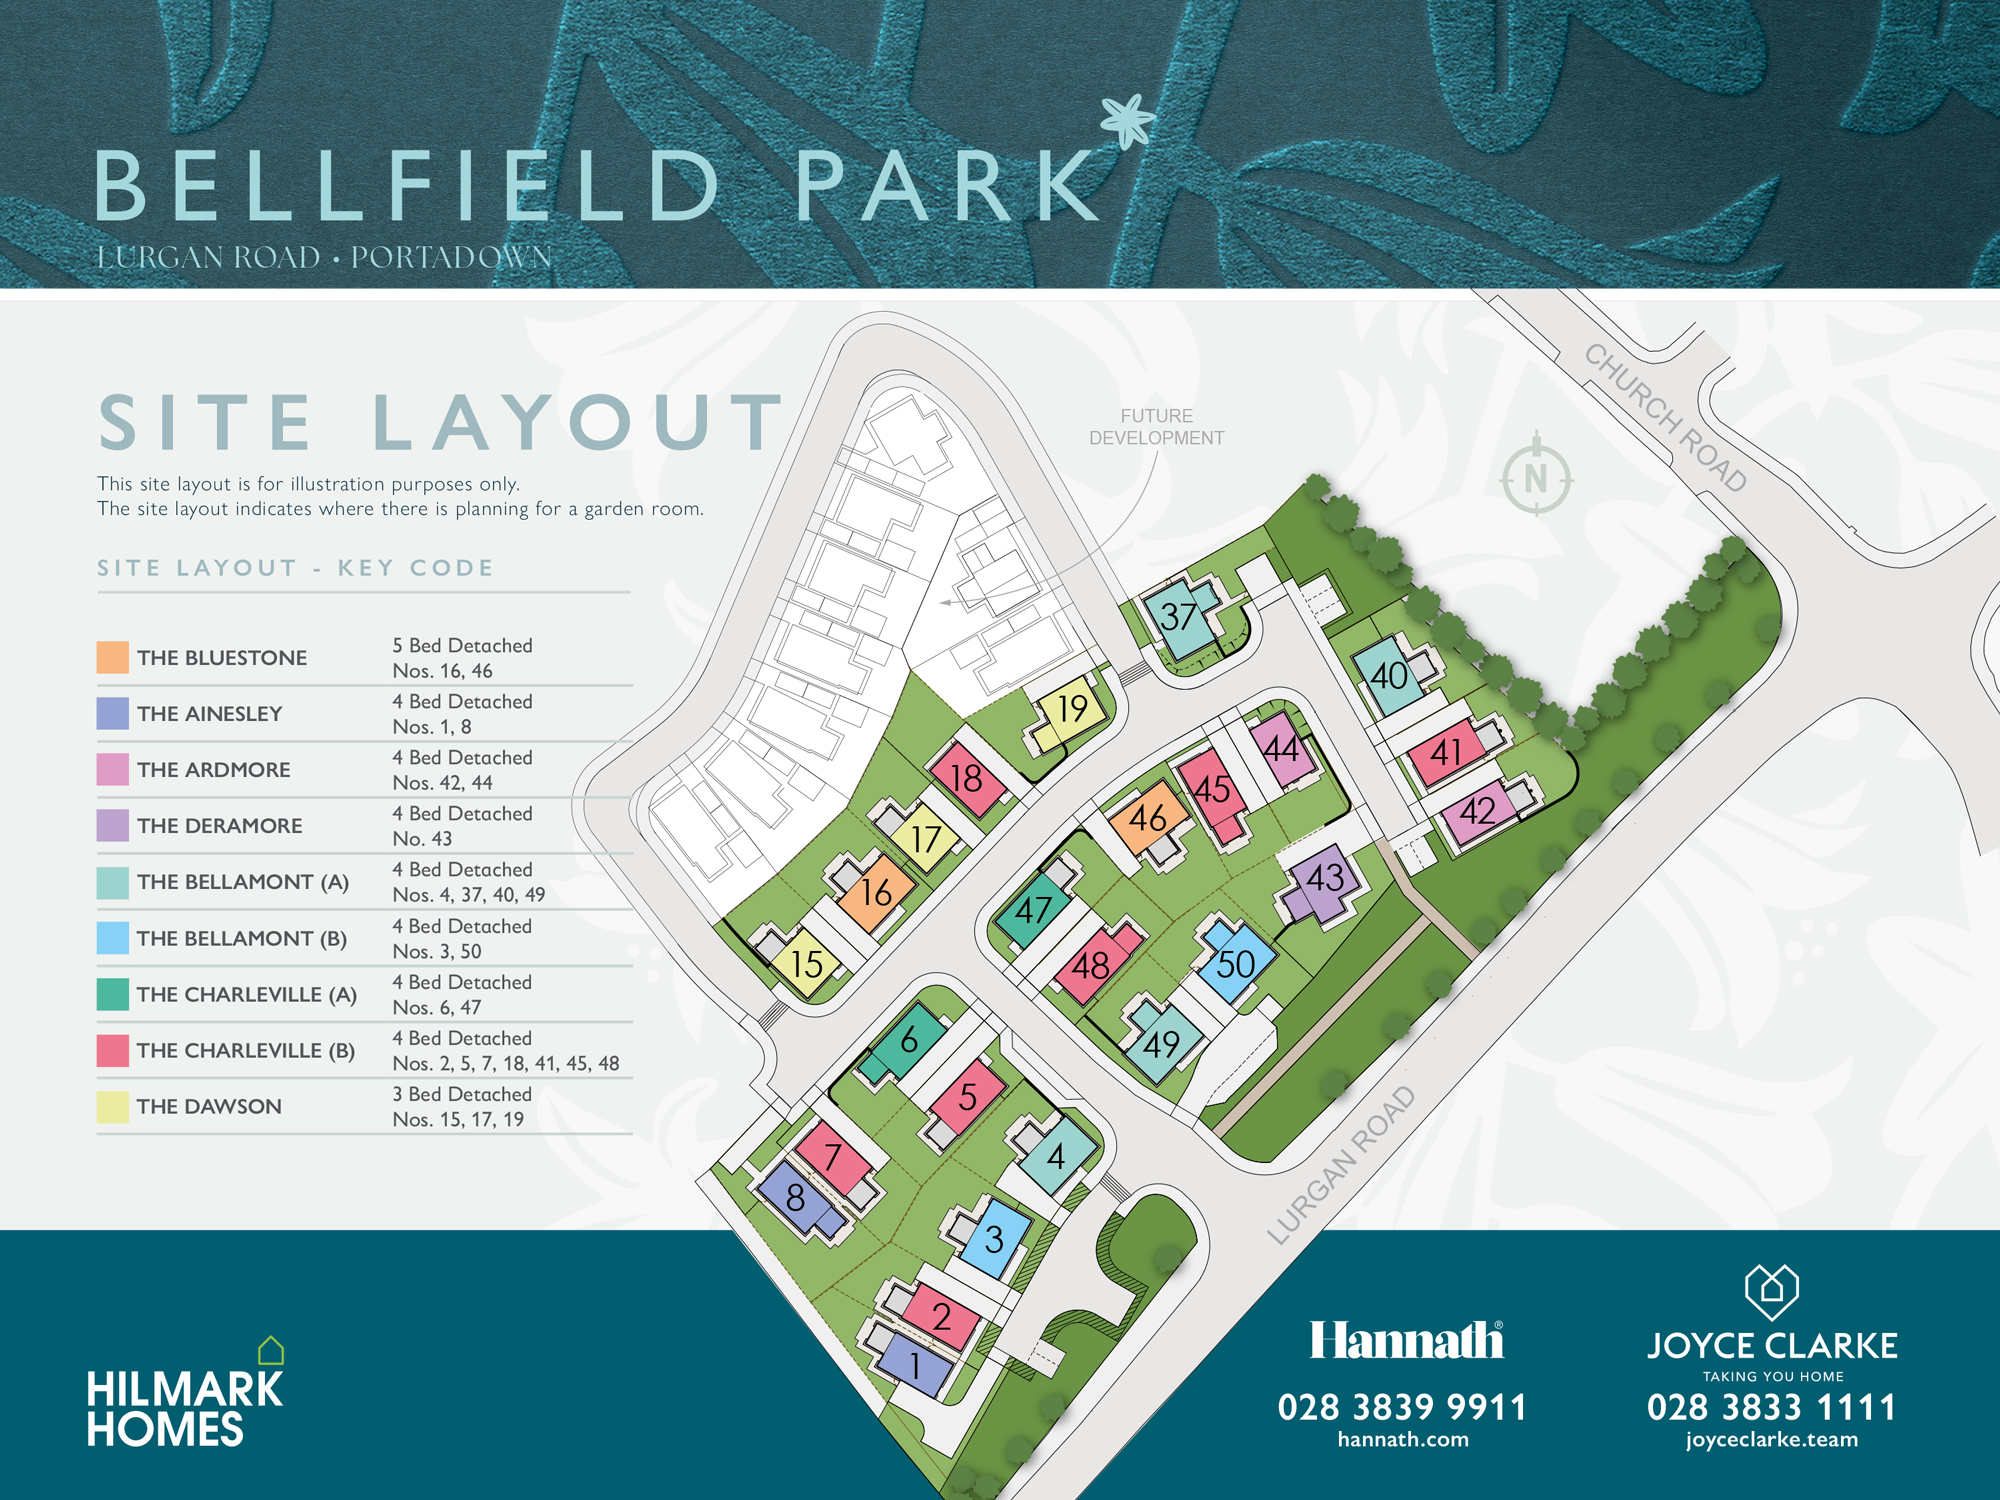
View
Sitemap
Download
Brochure
Contact
Agents
Register
for Updates
Gallery


Agents
T:
E: sales@joyceclarke.team